Benson Redesign
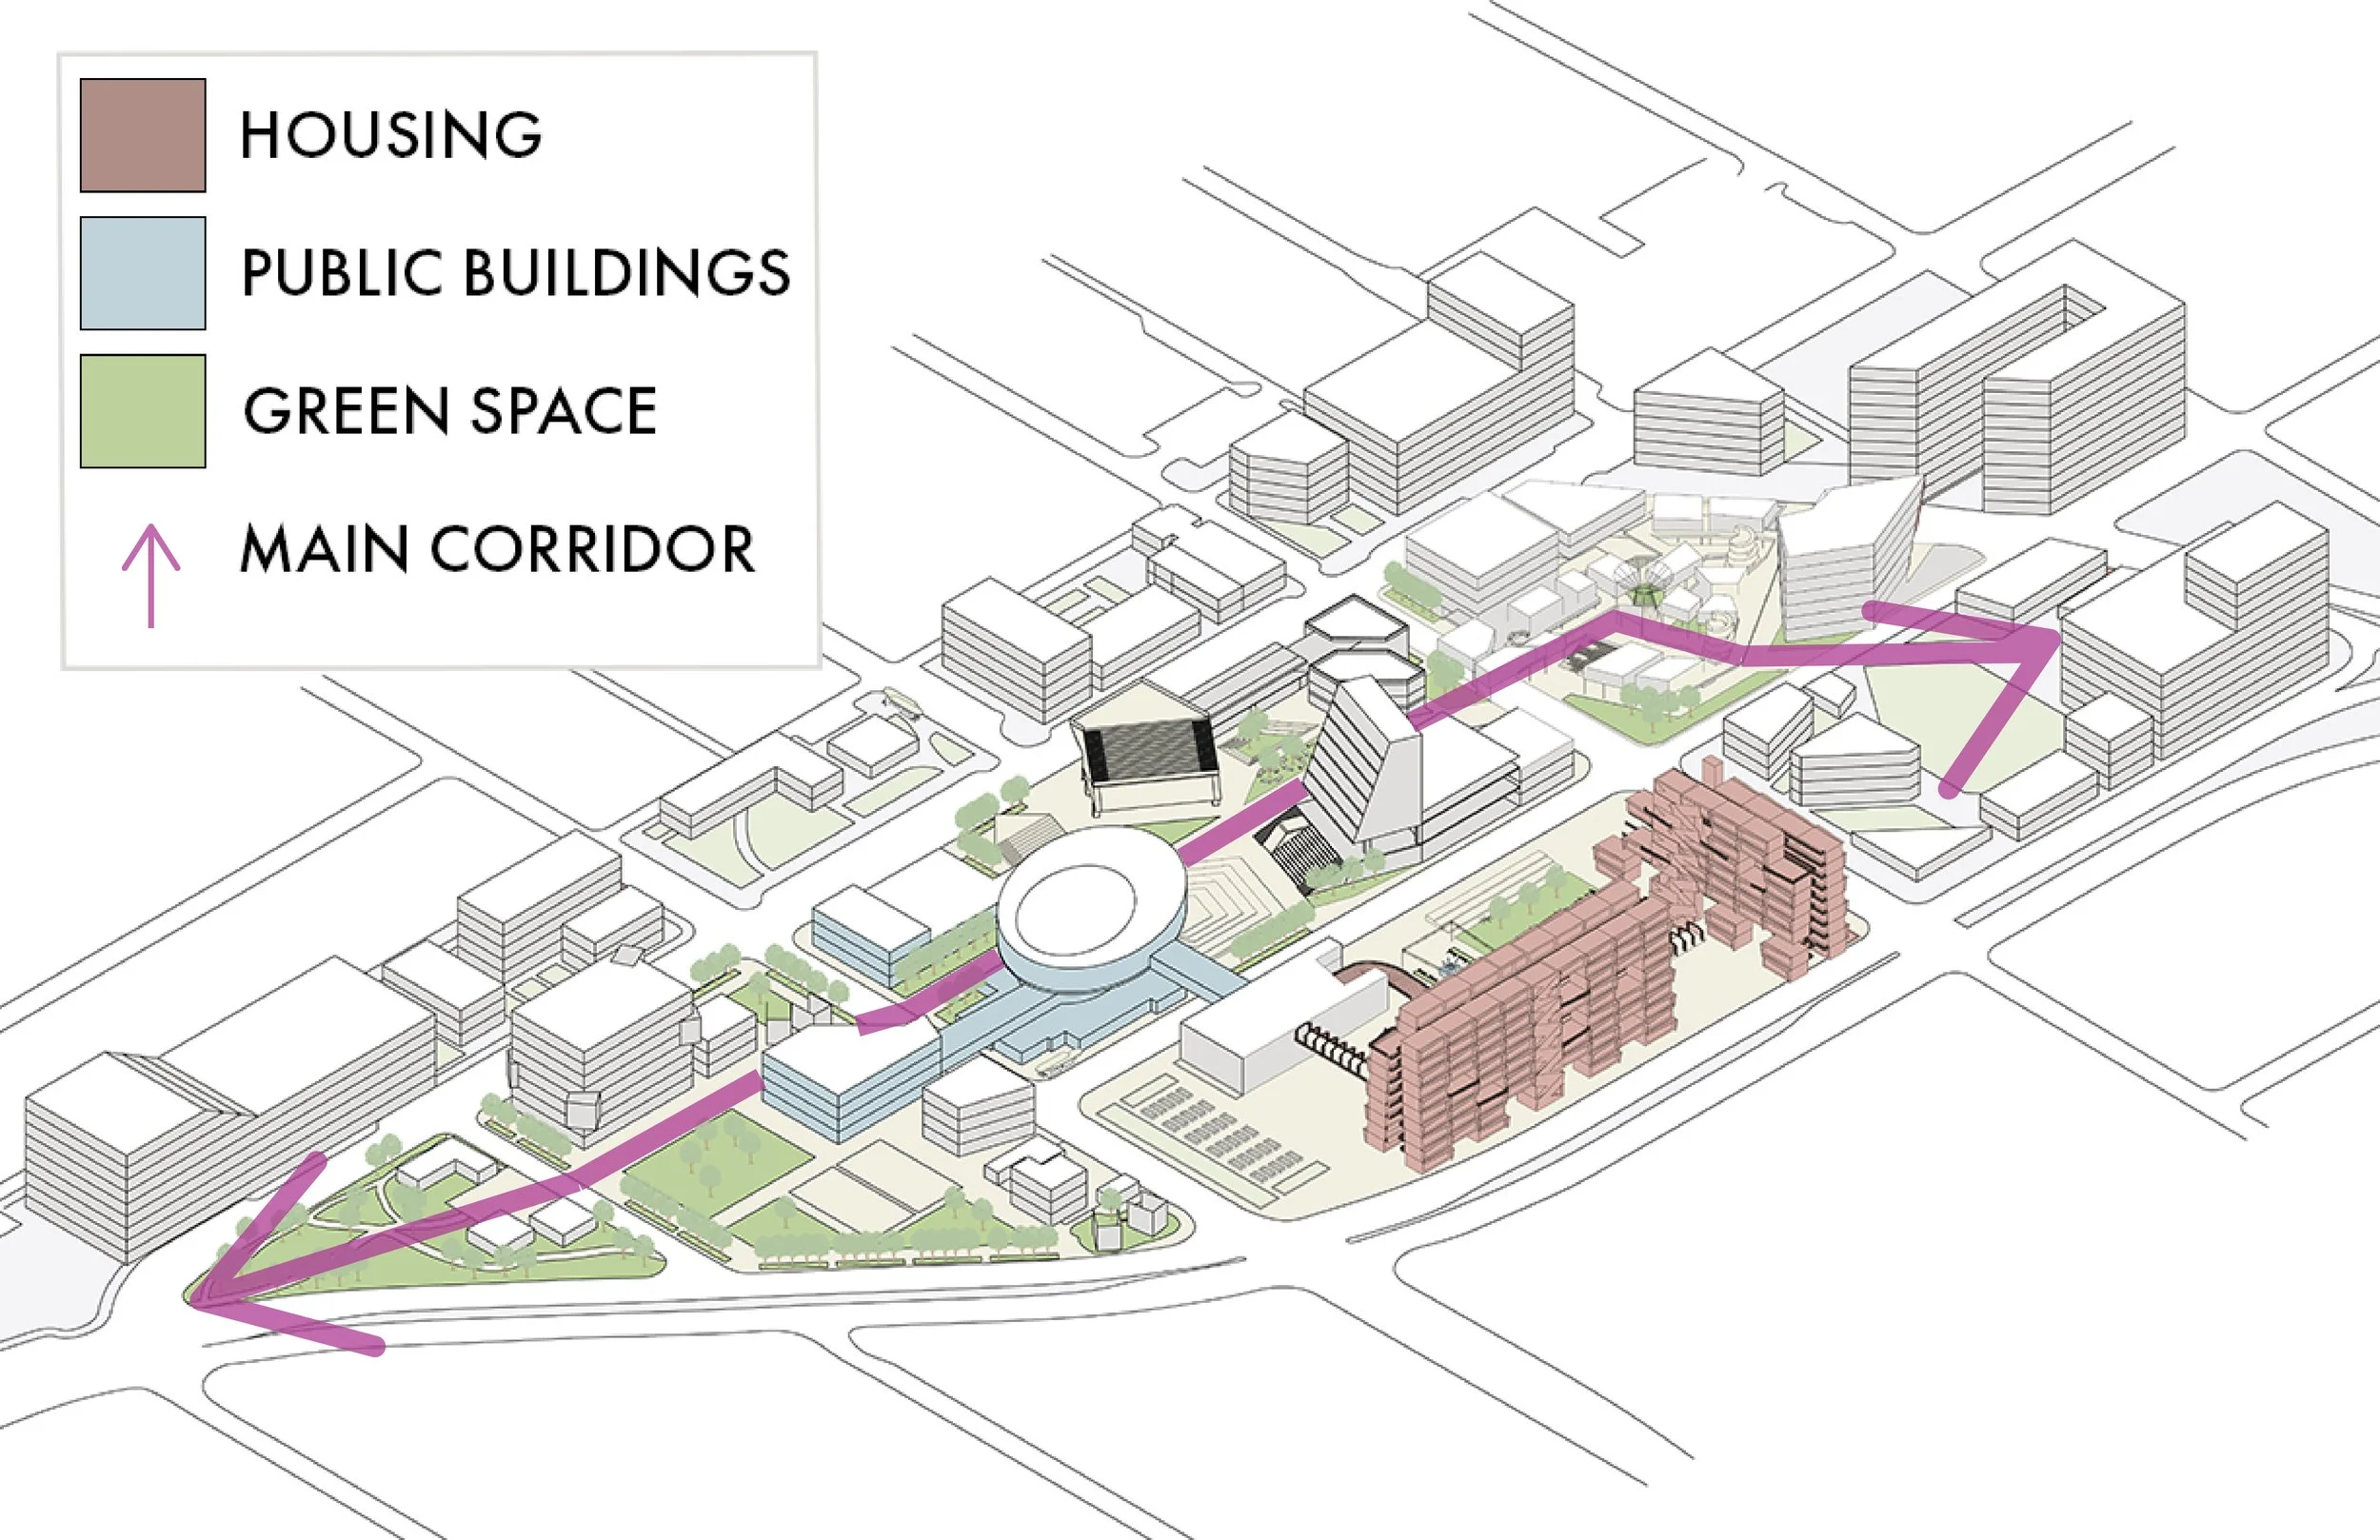
An urban district master plan that reimagines Benson as a more walkable, connected neighborhood by prioritizing pedestrian movement and activating key community spaces.
Project Overview
Project Type
Urban District Master Plan
Project Name
Benson Redesign
Location
Omaha, Nebraska
Design Process
Problem
Benson’s historic main street and vibrant arts community are undermined by a vehicle-dominated streetscape, creating a pedestrian experience that feels unsafe, fragmented, and difficult to navigate.
Approach
Reorganized circulation by shifting primary pedestrian movement one block north to create a car-free corridor, reducing conflict with vehicles on the main street. The plan also increases housing density and introduces new green spaces, including a park at the east end of the site, to support a more active and livable district.
Discovery & Site Understanding
Having lived in Benson for over a decade, I bring a deep, firsthand understanding of the neighborhood’s character and the diversity of its main street businesses. Benson operates as a self-contained district within Omaha, with a strong identity shaped by its history as an independent city prior to its annexation in 1917.
Concept Development
Benson is currently highly car-centric, with limited consideration for cyclists and pedestrians. The design prioritizes increasing pedestrian activity by creating a clear, walkable framework across the district. A permanent maker space anchors the west side of the site, while a large park activates the east, connected by a primary pedestrian corridor that encourages movement and interaction throughout the area.
Design Refinement
The final master plan is organized into distinct but interconnected zones, including new housing, a central library, a maker space, and a large public park. Each element contributes to the overall vision of a more walkable, connected district, with program areas aligned to support activity, accessibility, and community use.
Outcome & Intent
The project reimagines Benson as a more connected, equitable, and accessible district rooted in its existing character and community values. Rather than applying surface-level improvements, the design responds to how residents use and value the space, creating a streetscape that supports movement, activity, and a stronger sense of place.
Final Design
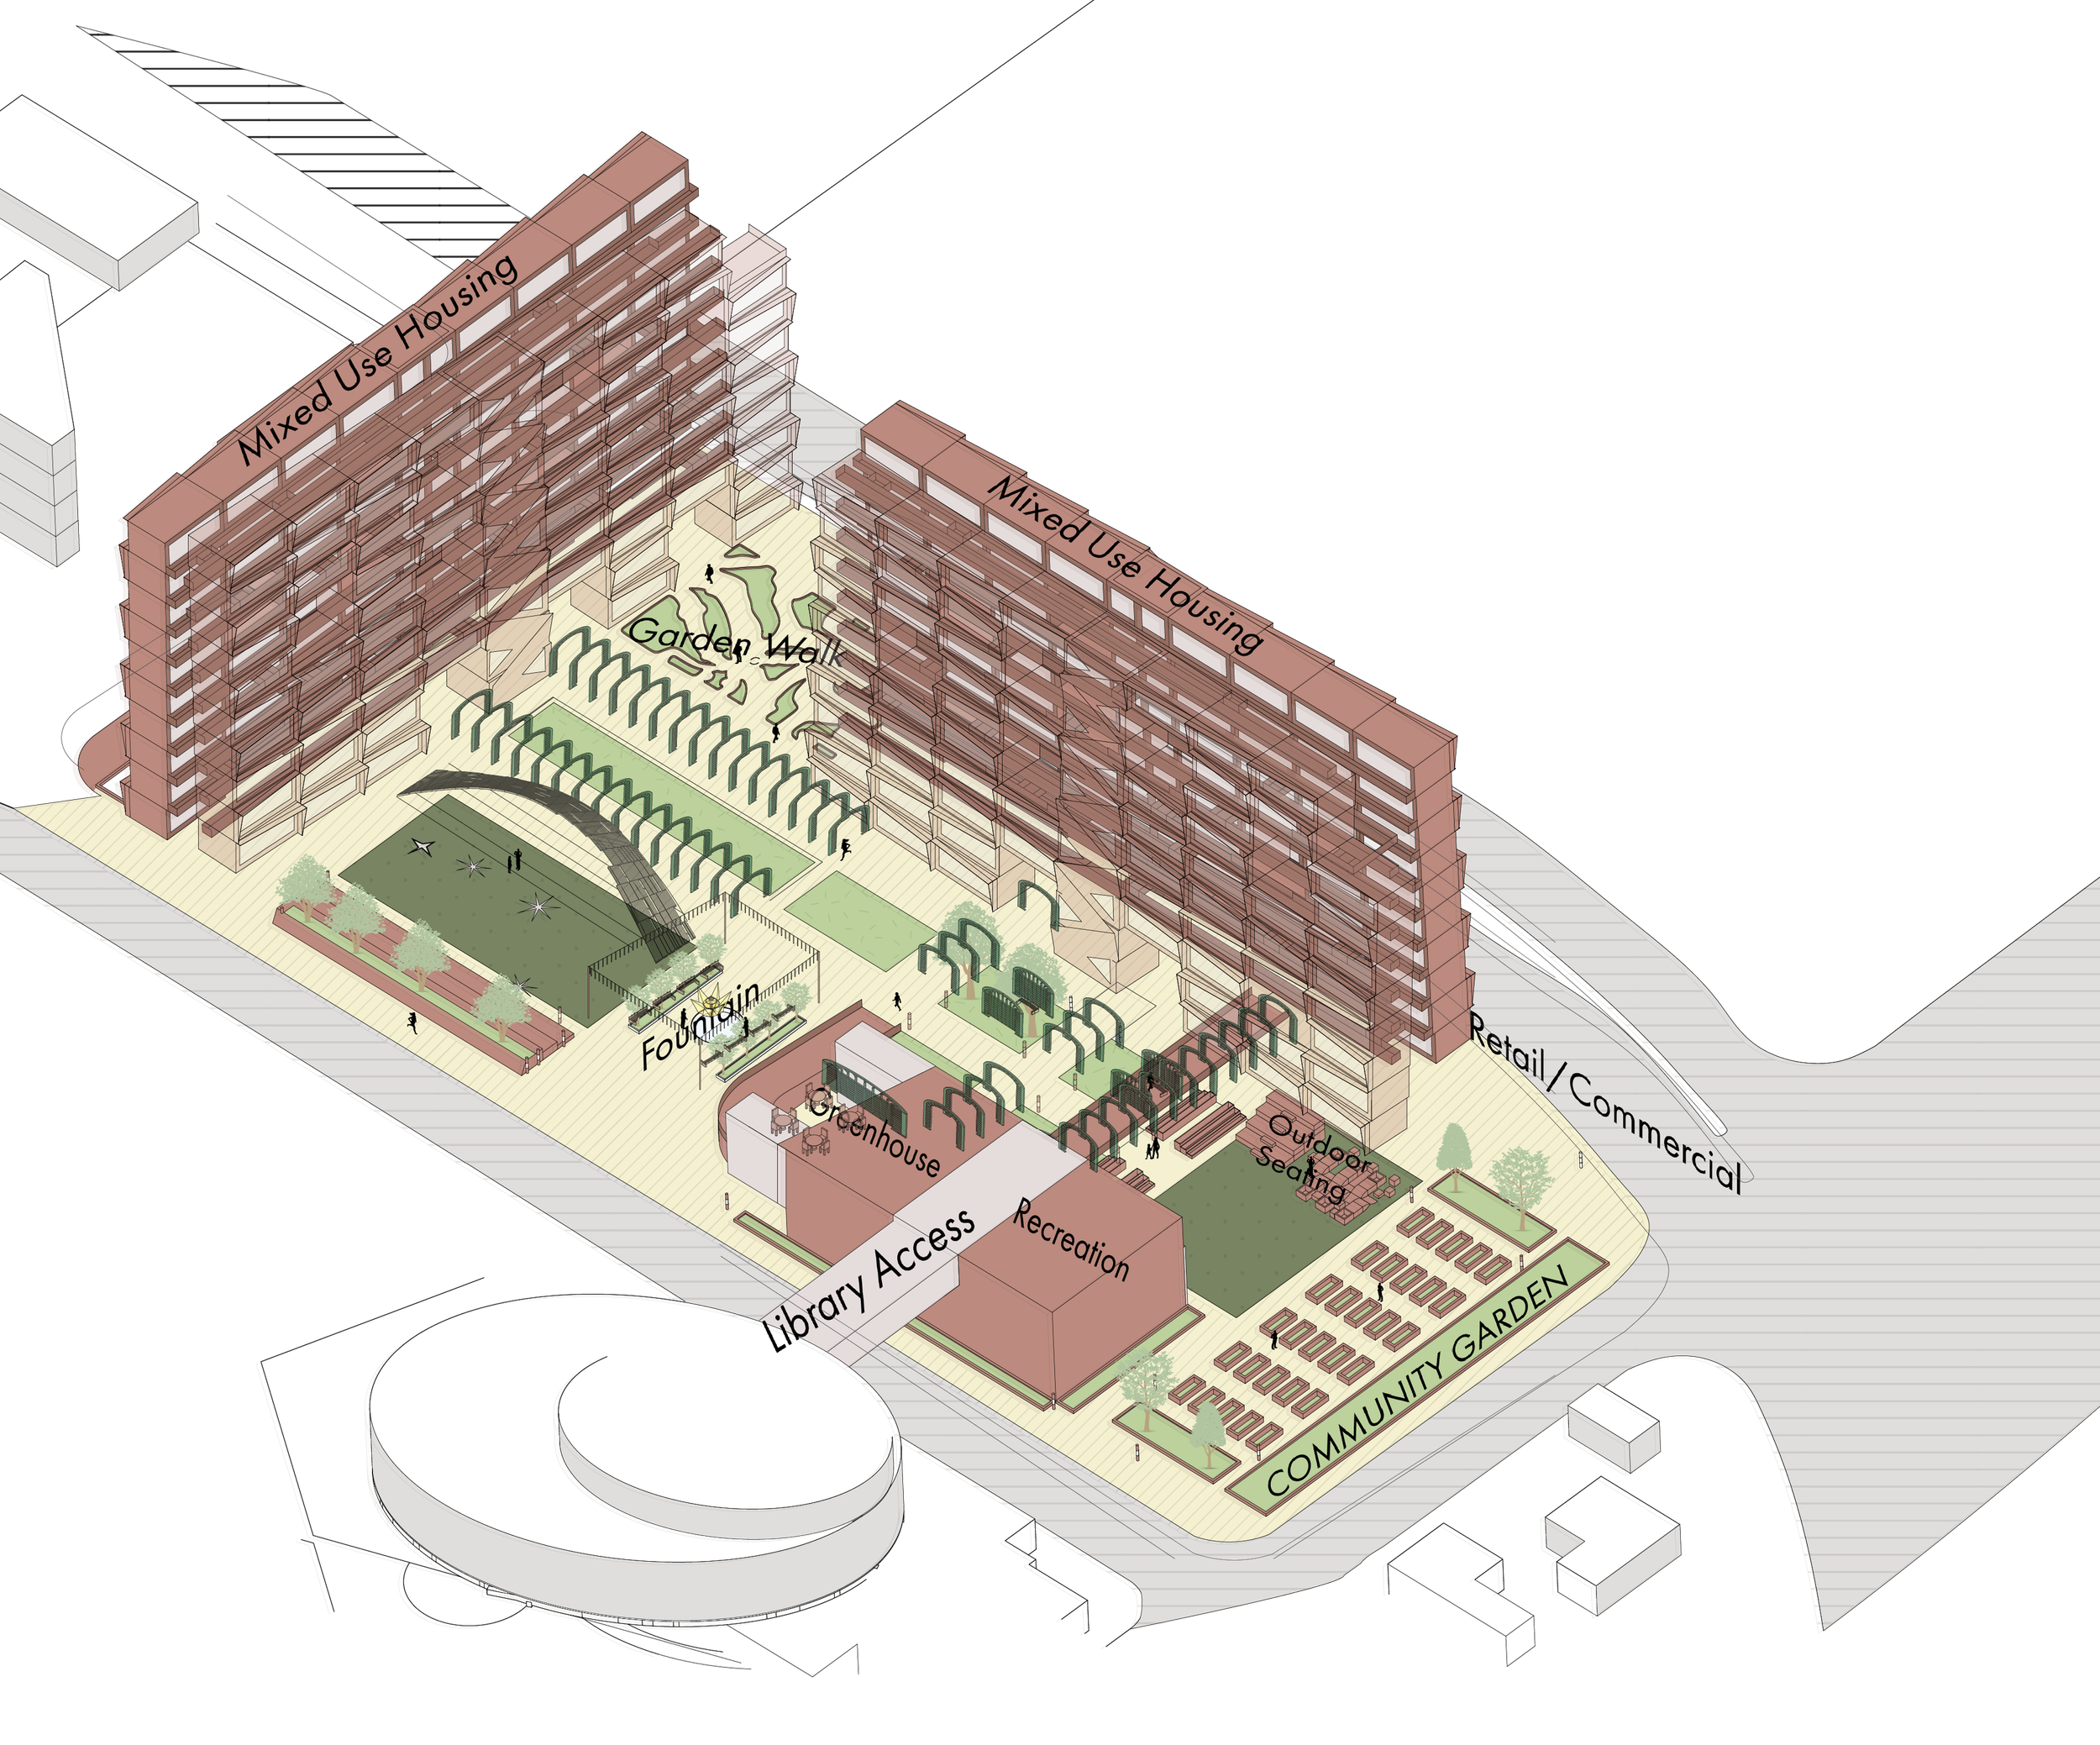
Housing to Library Access
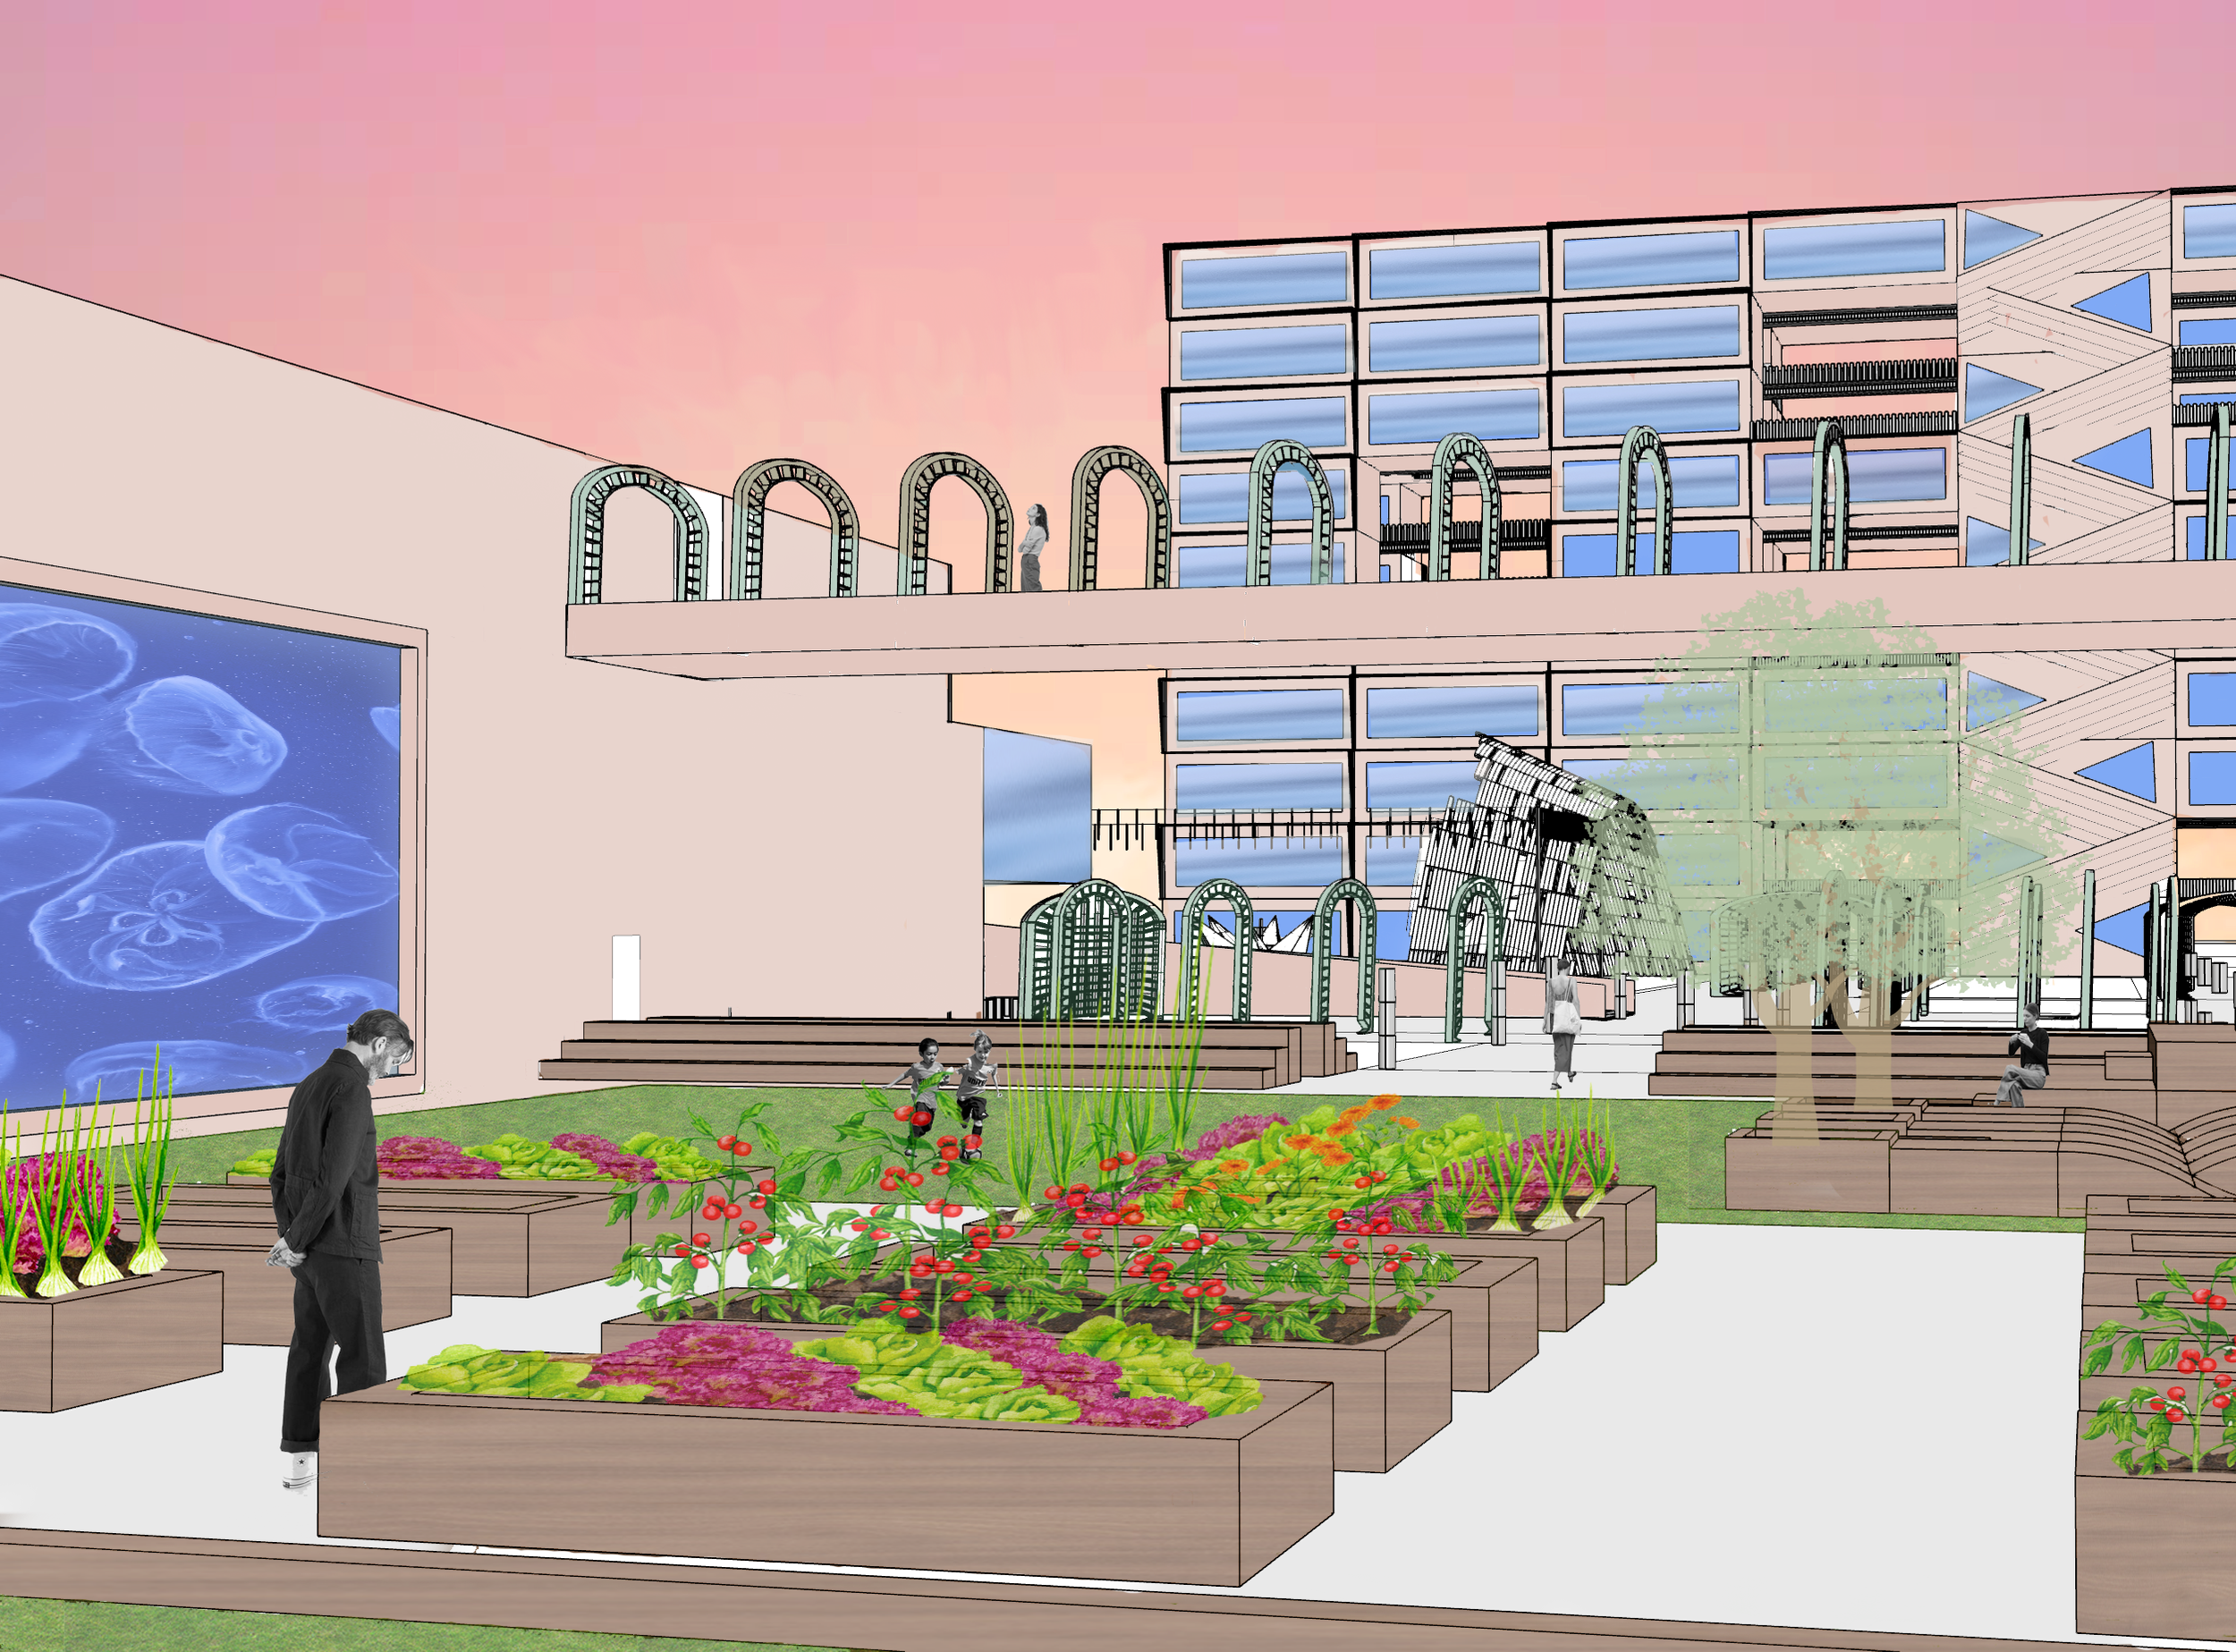
Community Garden / Outdoor Theater
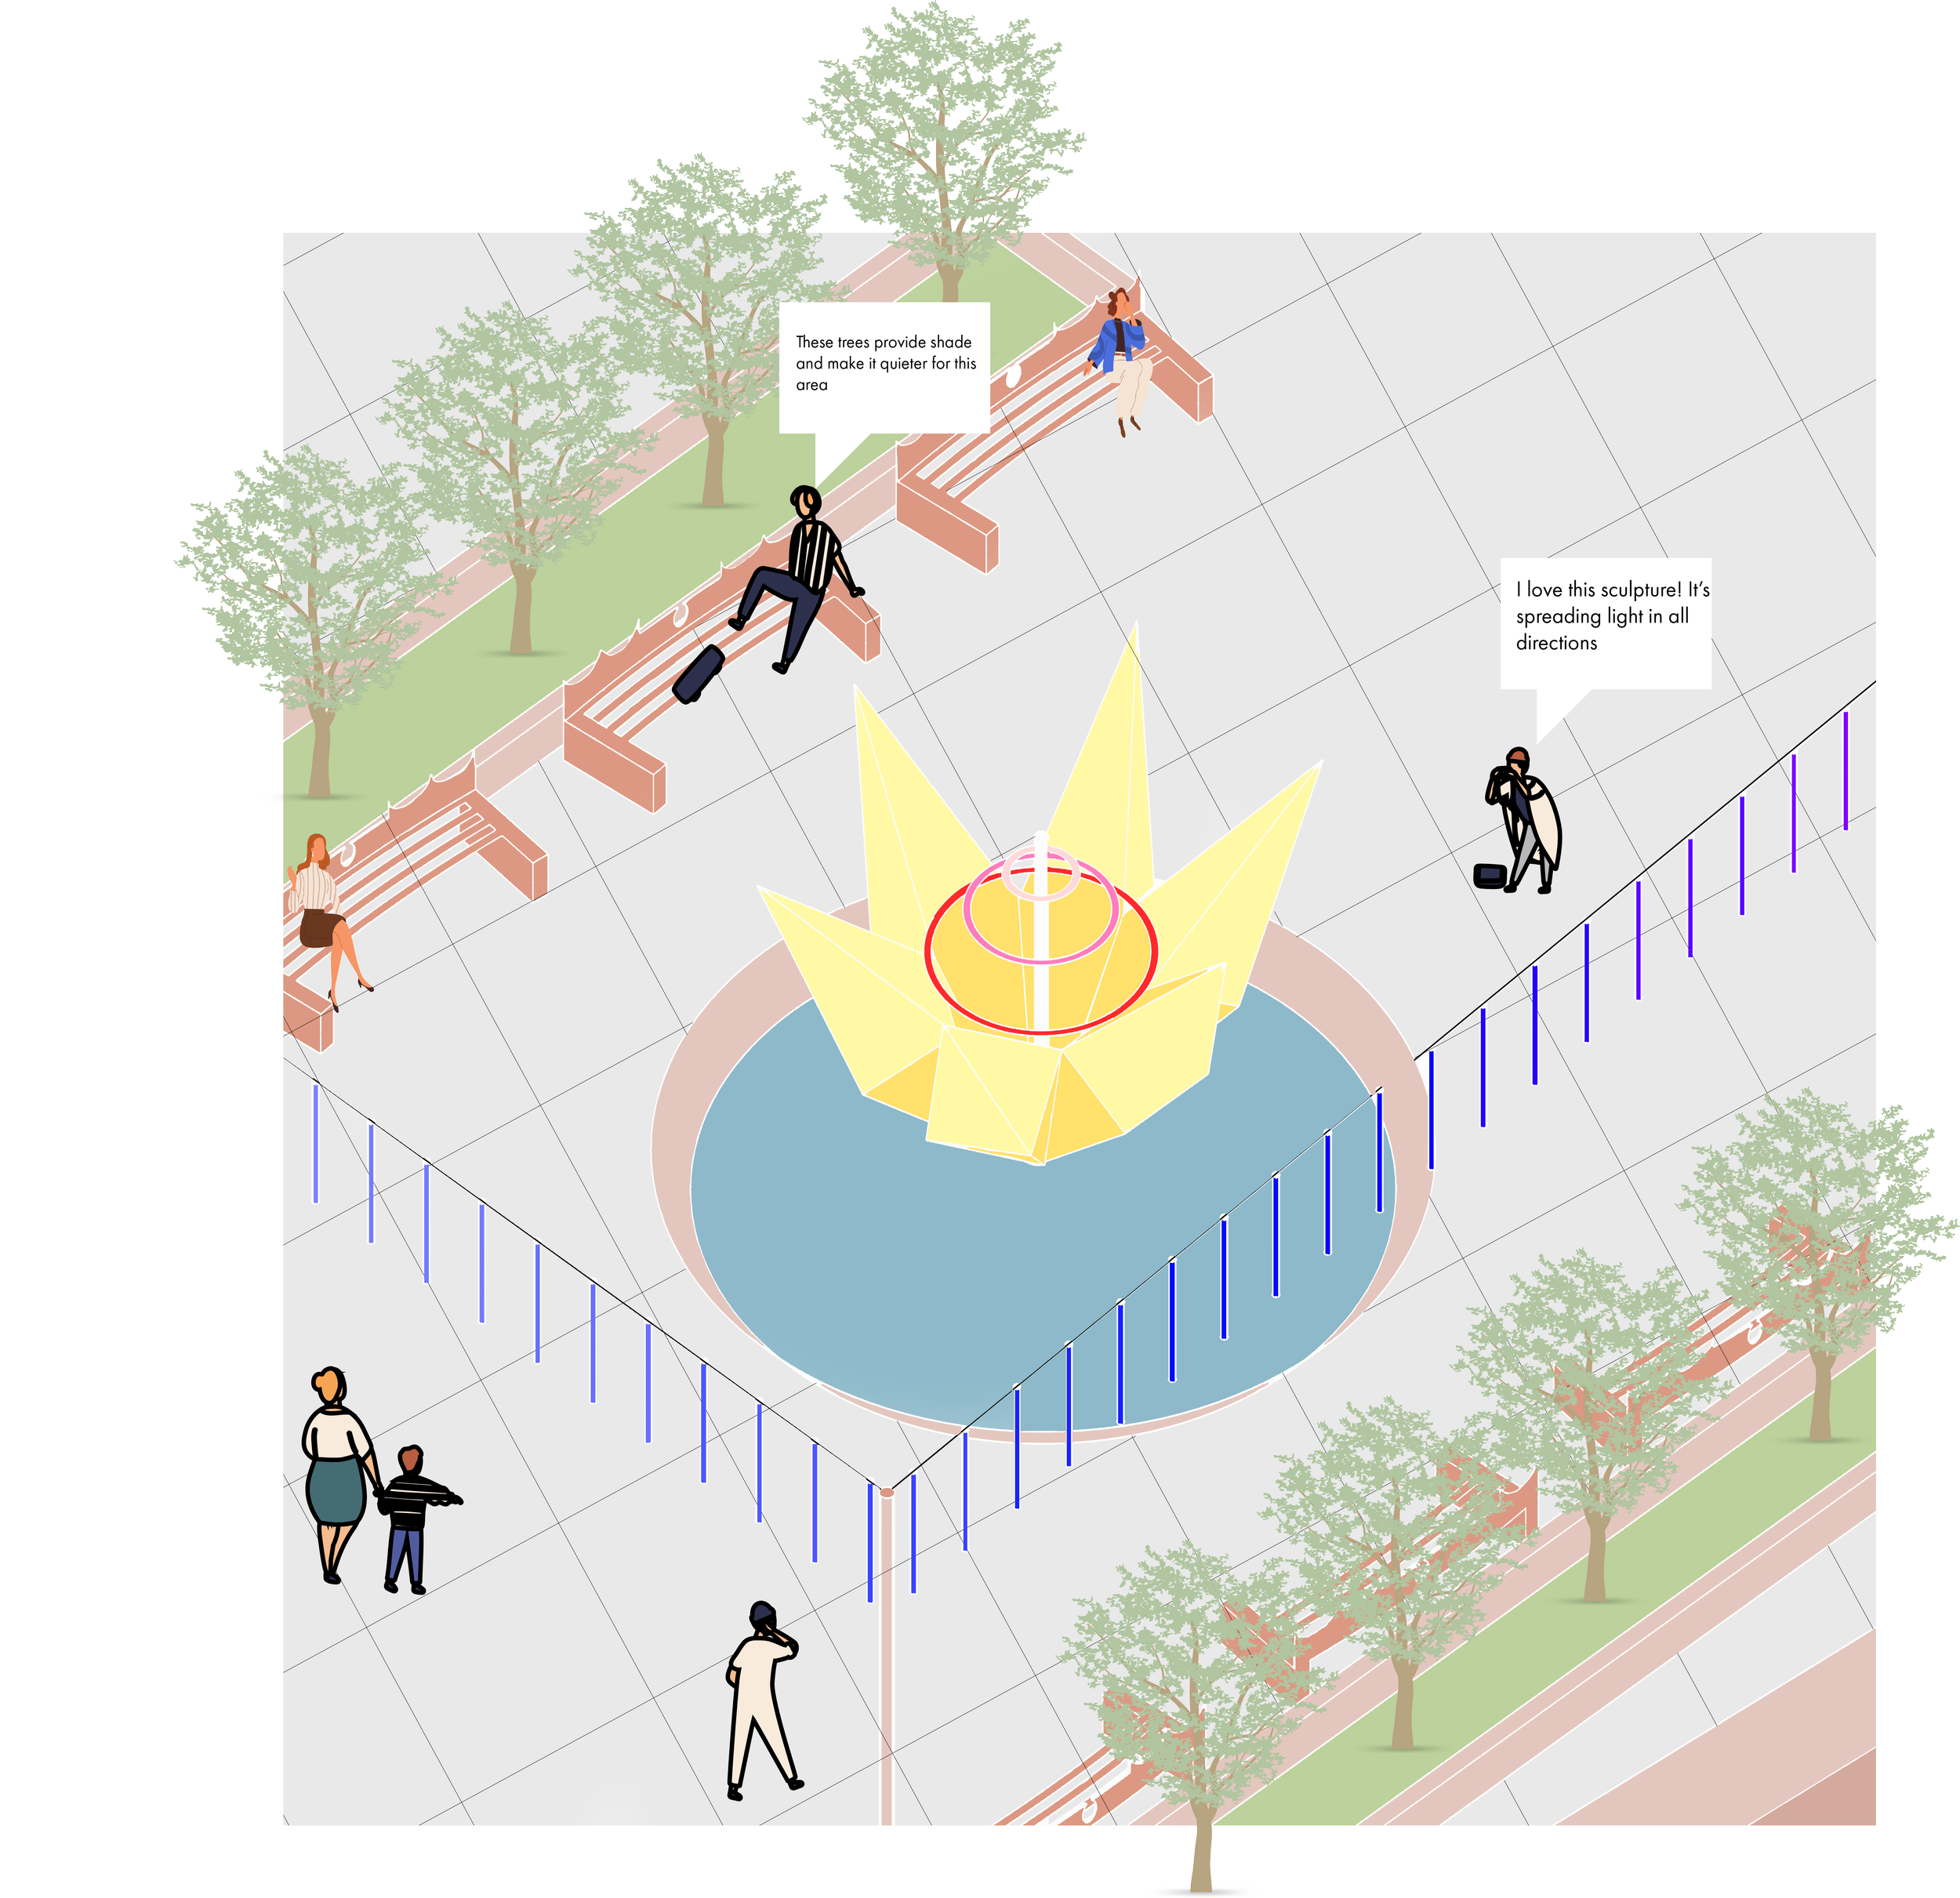
Sculpture of Light
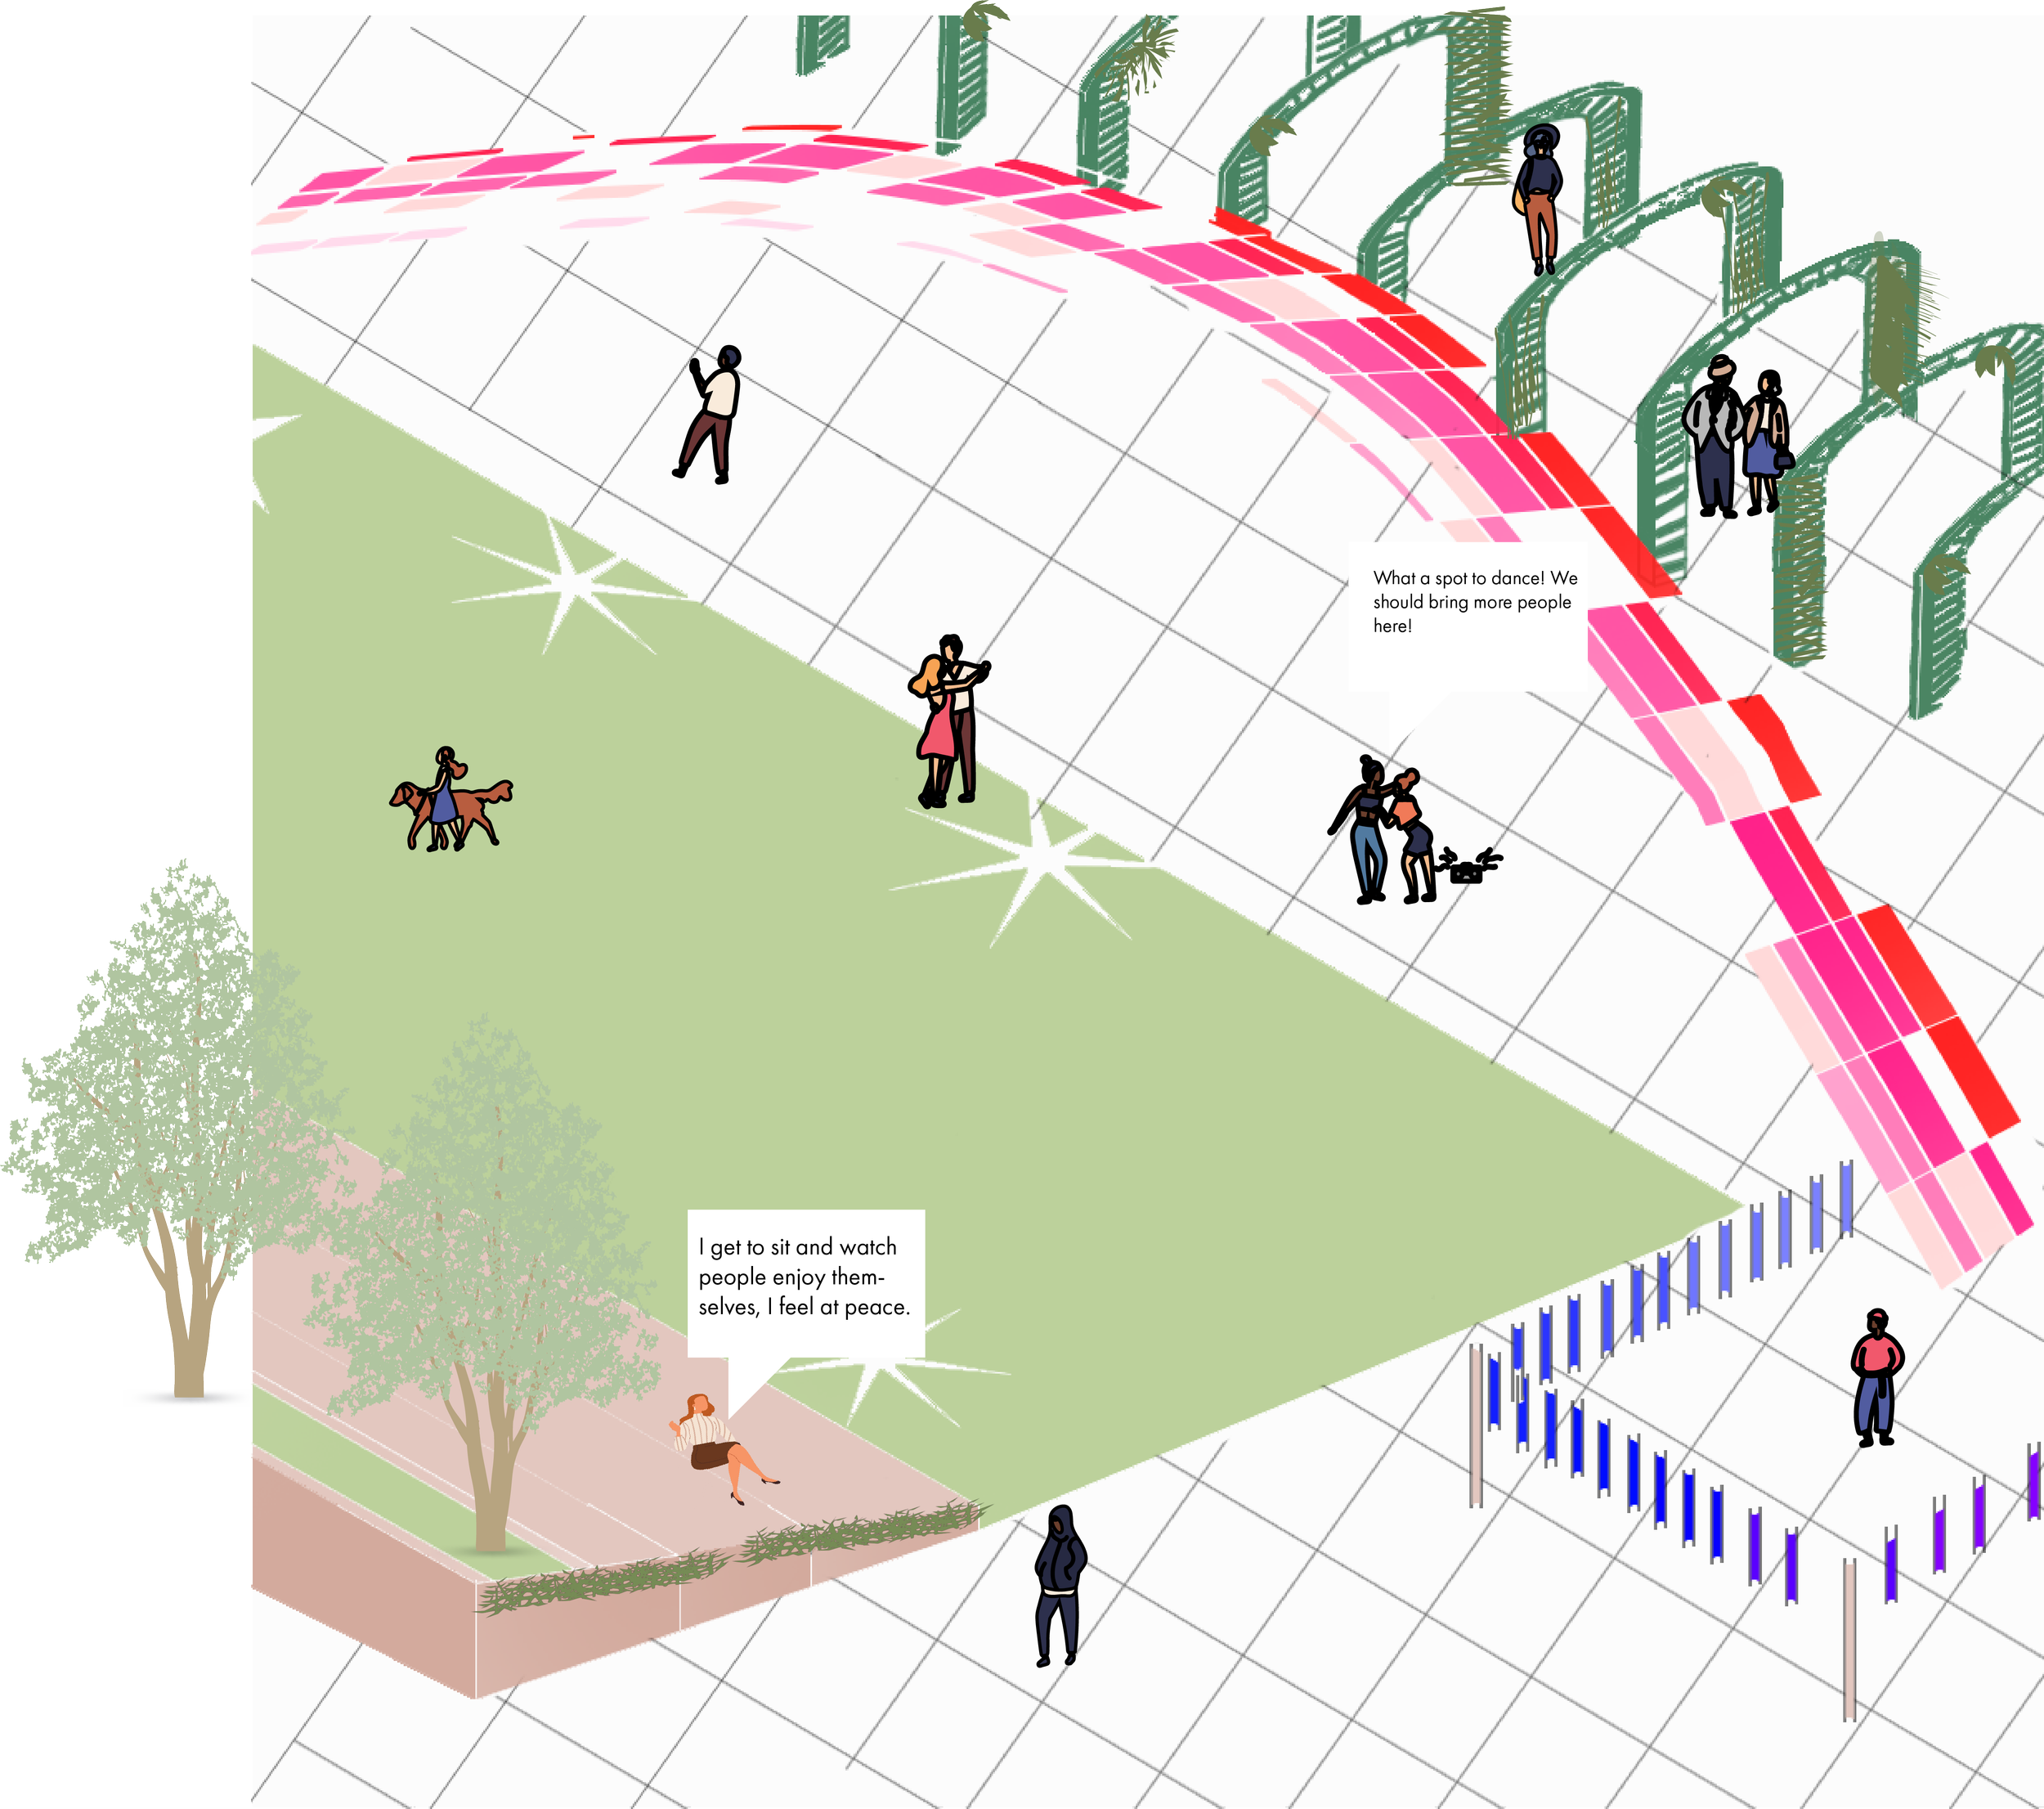
Amphitheater Stage
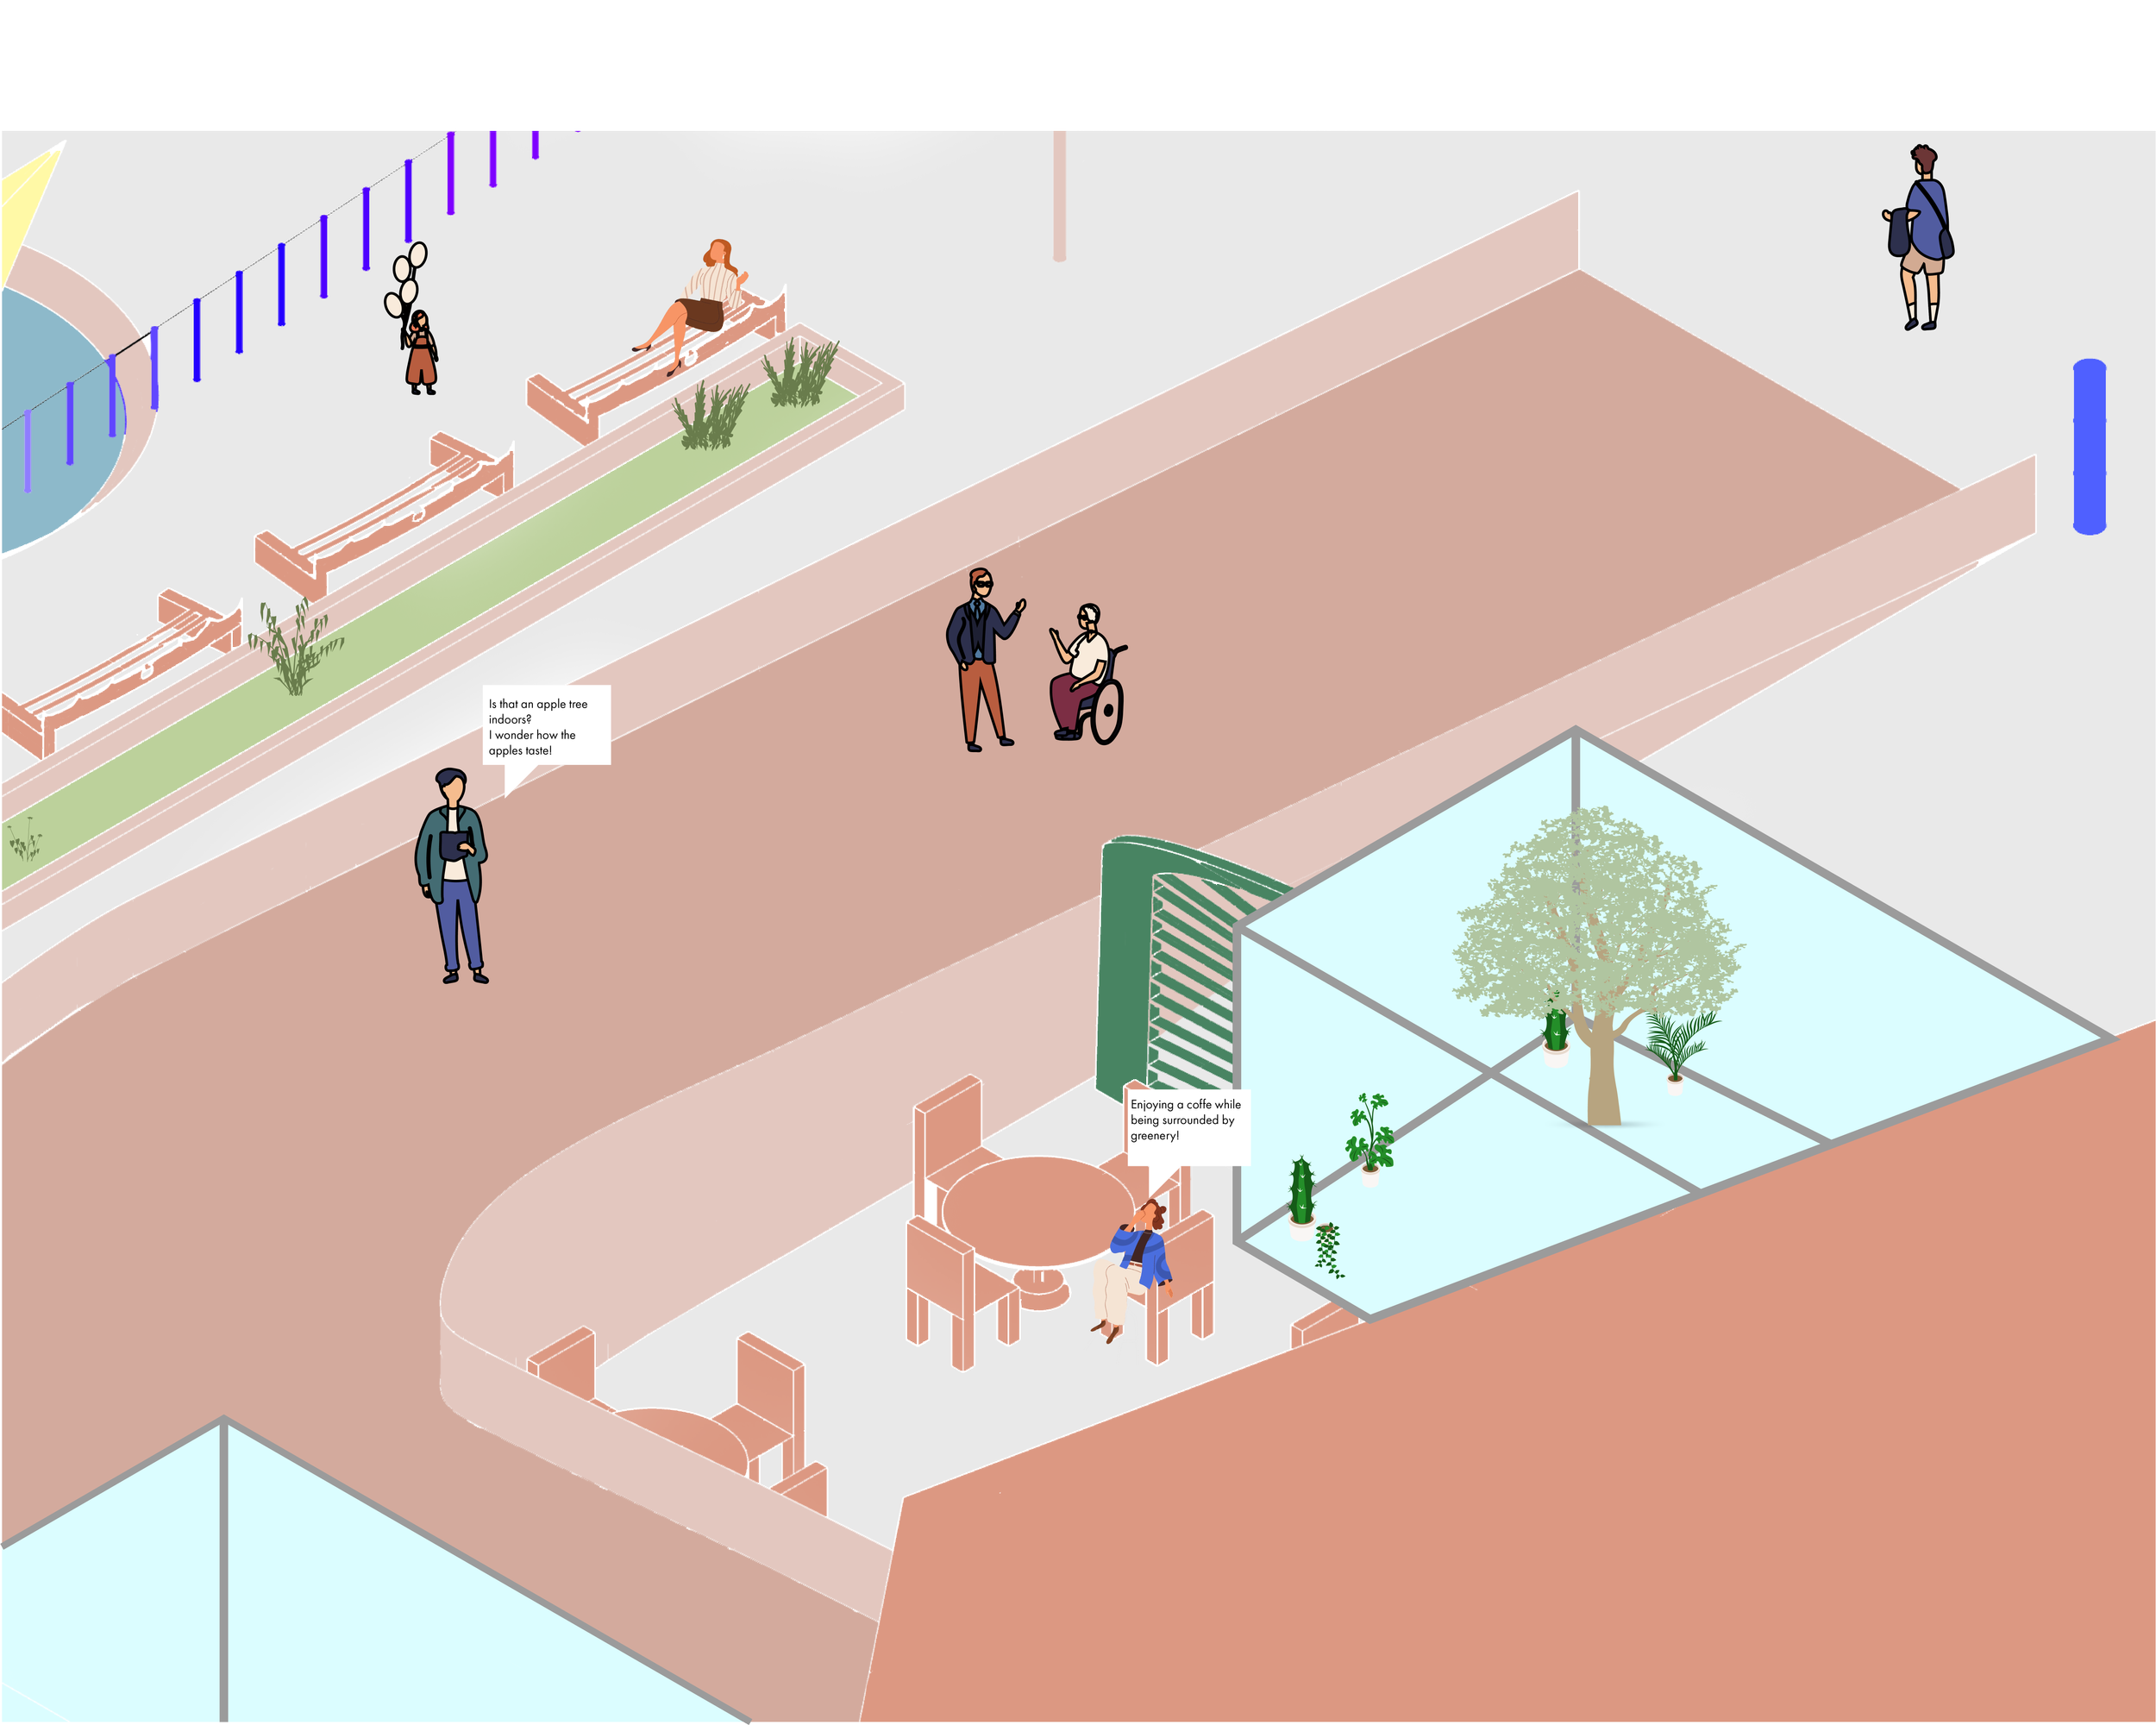
Community Center to Library Access