Blue Heron Tiospaye
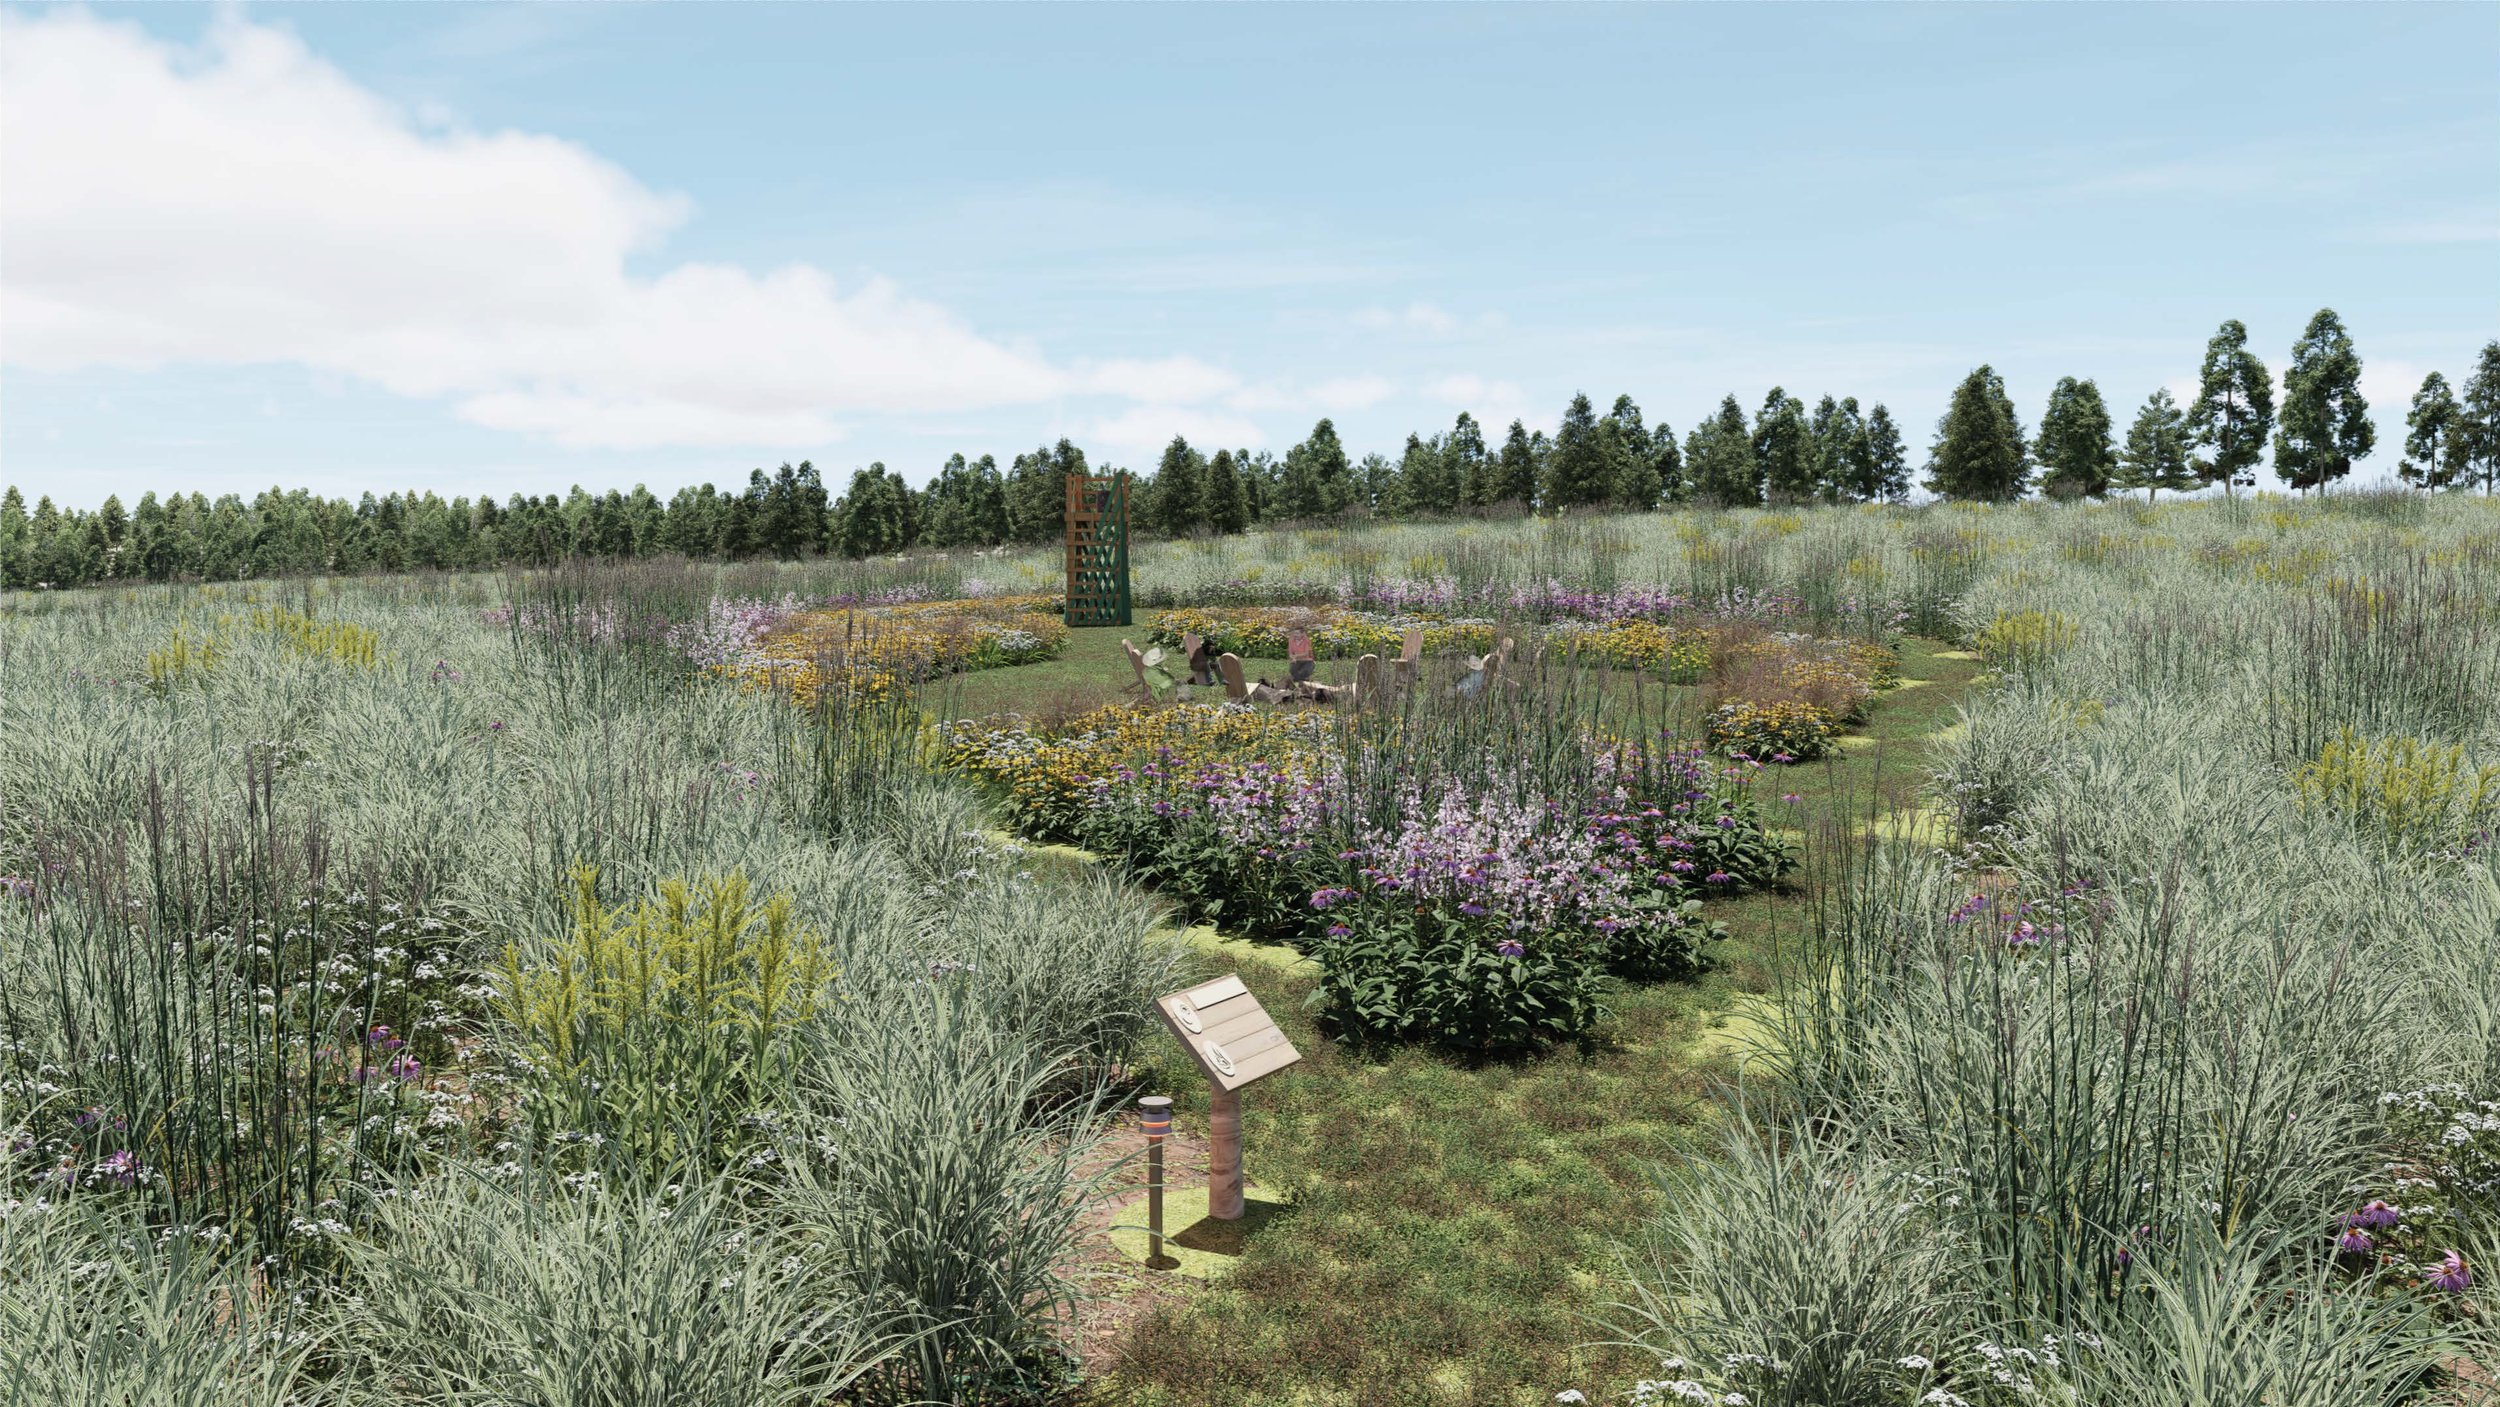
A 60-acre prairie restoration and cultural landscape design that removes invasive cedar and creates space for ecological renewal and Indigenous teachings.
Project Overview
Project Type
Cultural Landscape Design
Project Name
Blue Heron Tiospaye
Location
Seward, Nebraska
Design Process
Problem
A 60-acre site in Seward, Nebraska has been overtaken by invasive cedar, degrading native prairie, restricting access, and limiting its potential to support the cultural and ecological mission of Blue Heron Tiospaye.
Discovery & Site Understanding
Walking the site revealed how the hilly terrain would shape trail alignment and building placement. A stream runs through the center of the 60-acre property, creating slopes of 16–20% as water flows into the basin. Lower areas contain clusters of sacred trees—including large cottonwoods—important for ceremonial use. Stewardship of the site, including the removal of invasive cedar, is carried out by hand by Steve Larave Jr. and Sloan Rupp, reinforcing a deeply intentional approach to land care.
Concept Development
Ongoing collaboration with Steve and Sloan informed the evolution of the design. Key program elements emerged, including a community center, barn, horse arena and pasture, and an expanded trail system connecting the full 60-acre site.
Approach
Partnered with Blue Heron Tiospaye to develop a restoration strategy that addresses uncontrolled cedar spread, restores native prairie, and creates spaces to support future cultural teachings and ceremonies.
Design Refinement
The final design integrates a looping trail network with defined program zones and native prairie plantings. Each trail is tied to themes significant to Dakota society, such as horses, fire, and bison. Path alignments were refined to improve flow, visibility, and accessibility, while planting strategies reinforce both ecological function and seasonal interest.
Outcome & Intent
The result is a more legible and engaging landscape that supports consistent use while restoring native character. The design prioritizes movement, connection, and long-term stewardship—creating a space that supports both cultural practice and ecological health.
Final Design
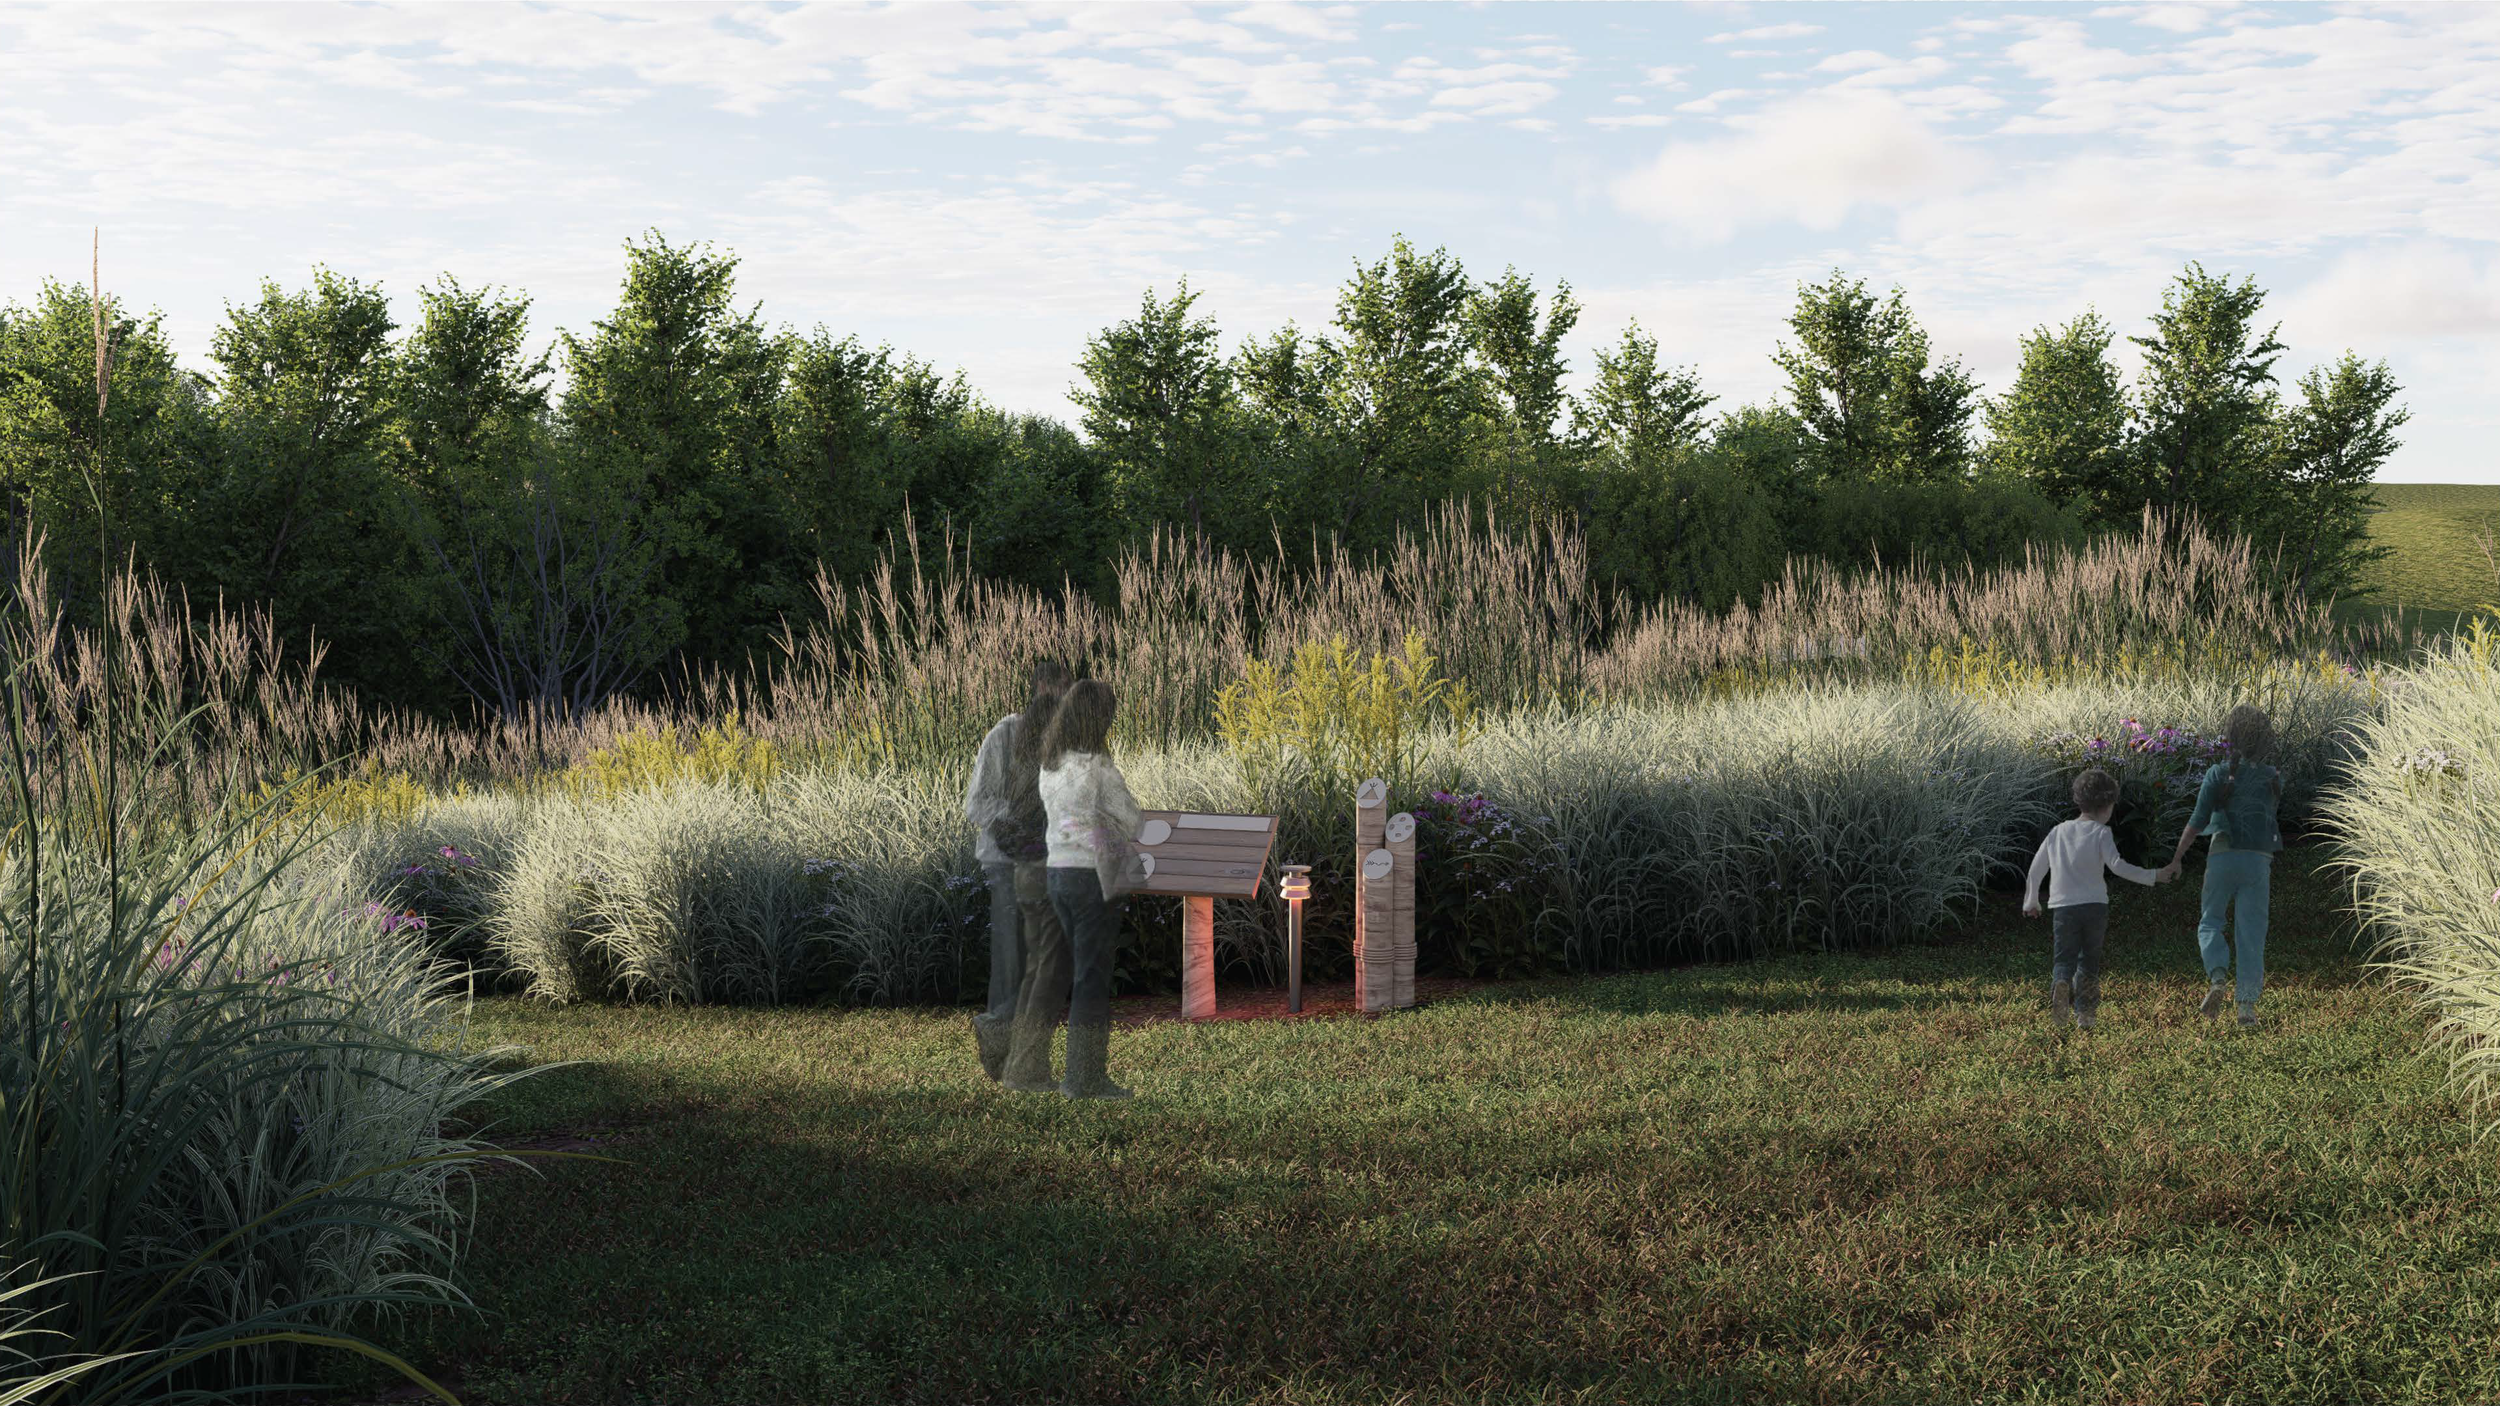
Initial Trail Separation
Firepit & Star Tower
(Sun & Moon)
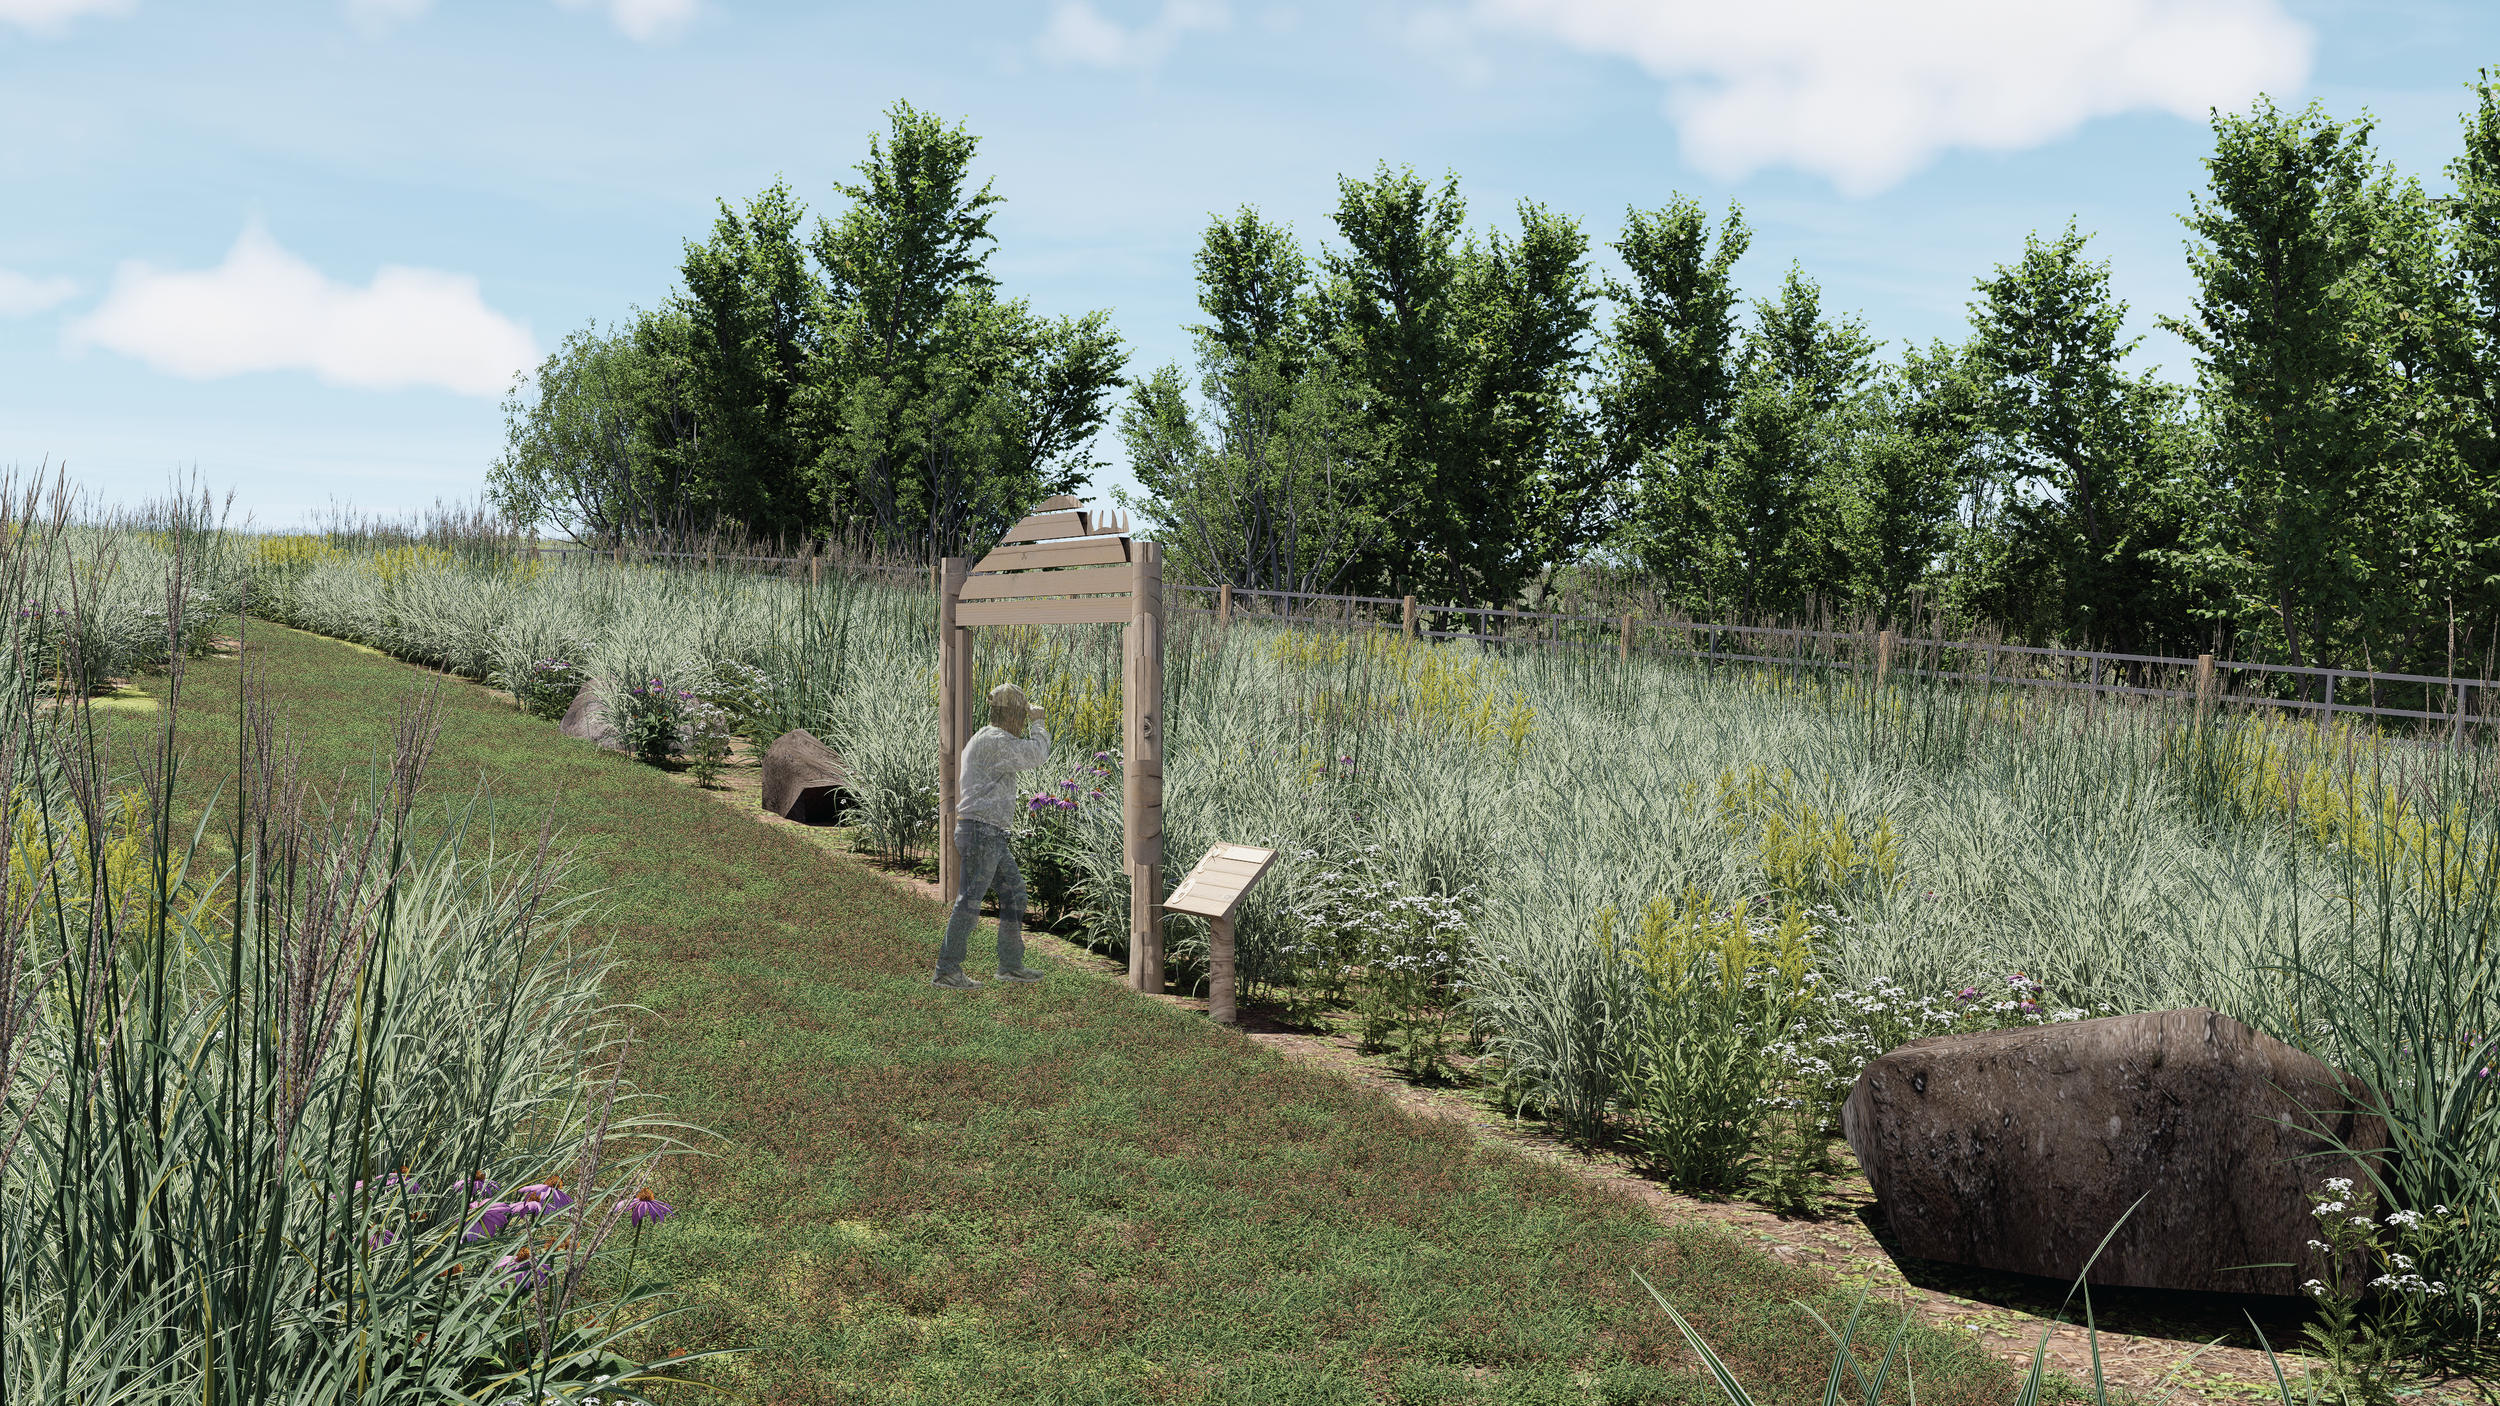
Bison Pasture View
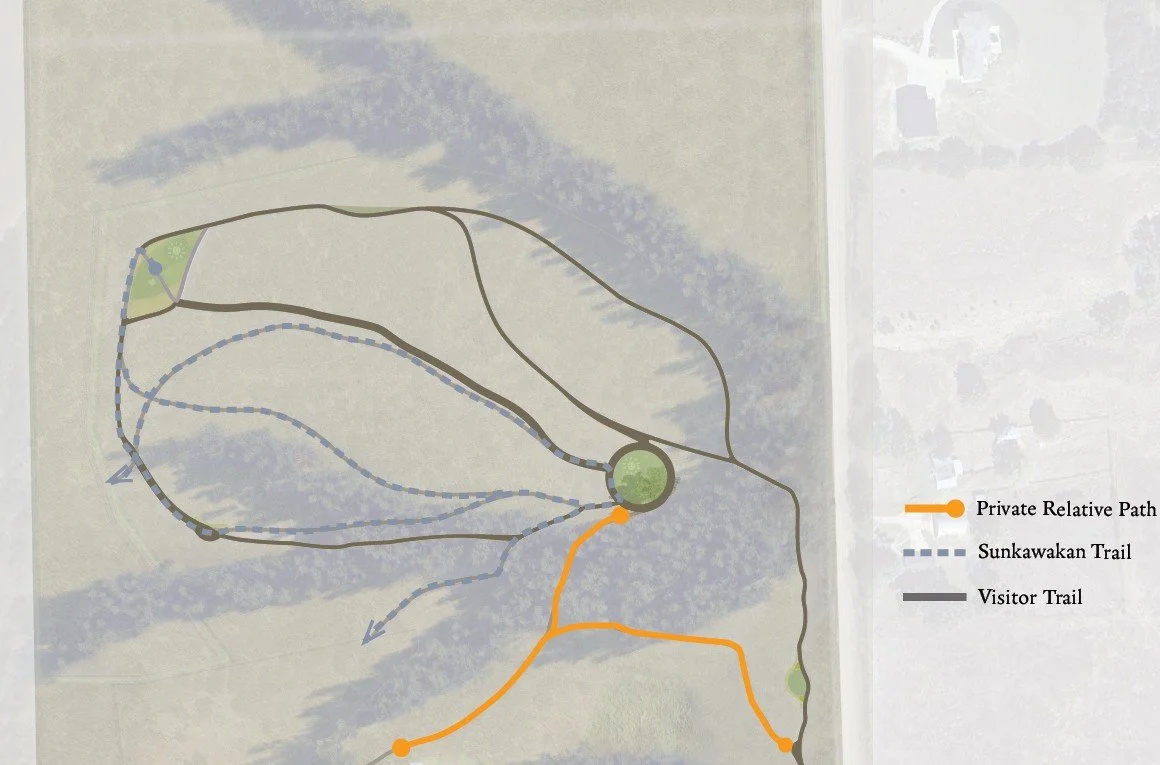
Trail Circulation Plan
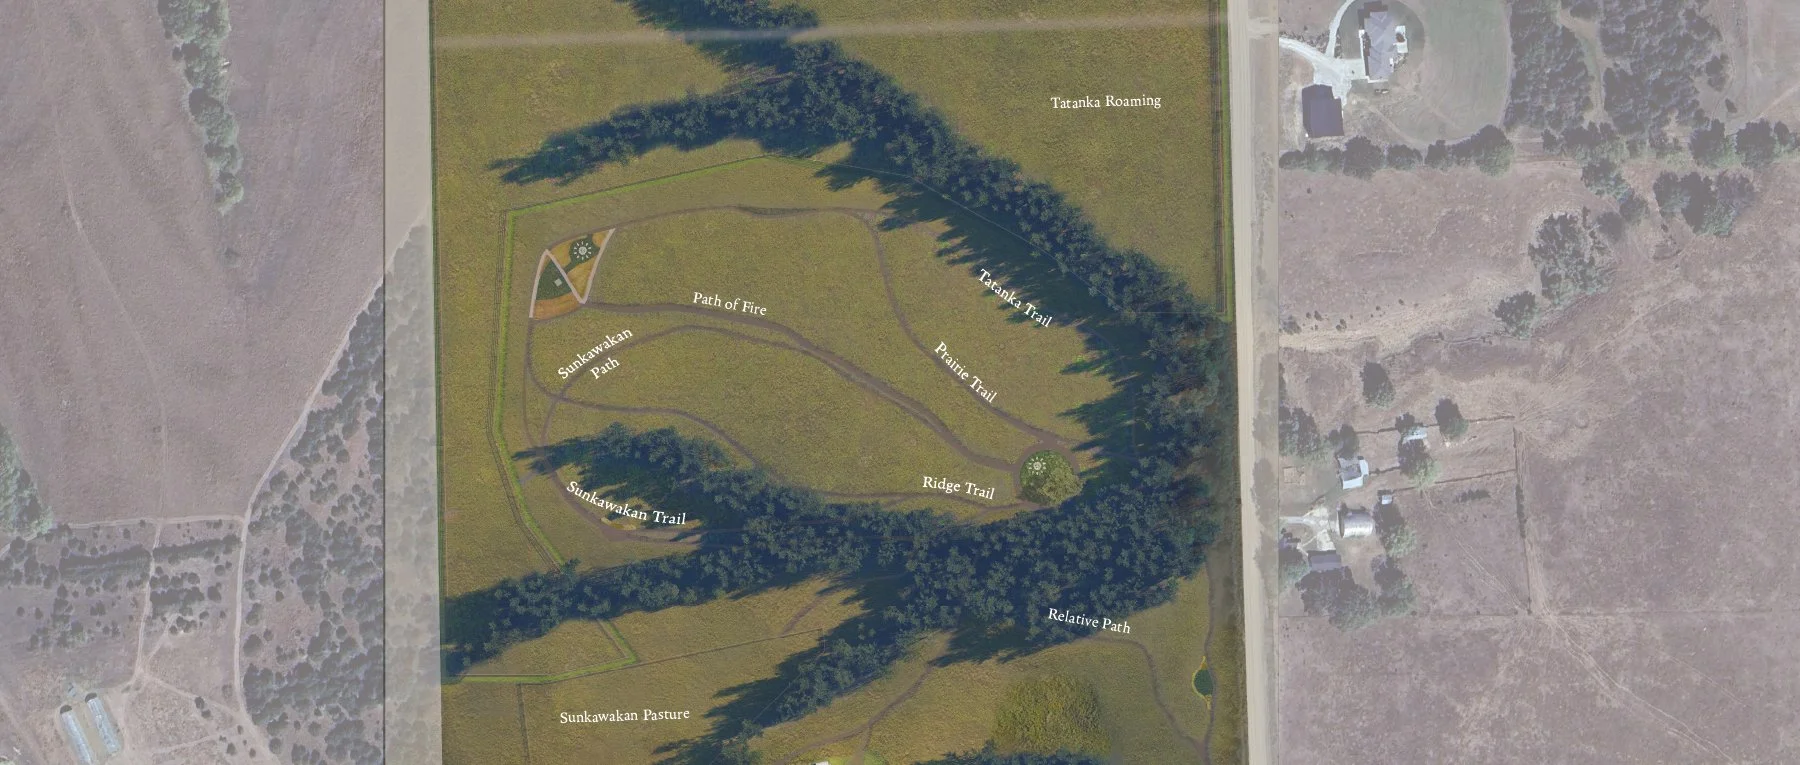
Trail Labeled Plan